
Address
41 Champ Lane, Bolton, VT
Price
$ 499,000
Property Attributes
- MLS#5100352
- TypeSingle Family
- Listing Status Active
- CountyCHITTENDEN
- CityBolton
- AreaChittenden
- Zip05676
- StyleRanch
- Year Built2026
- Price$ 499,000
- Bedrooms2
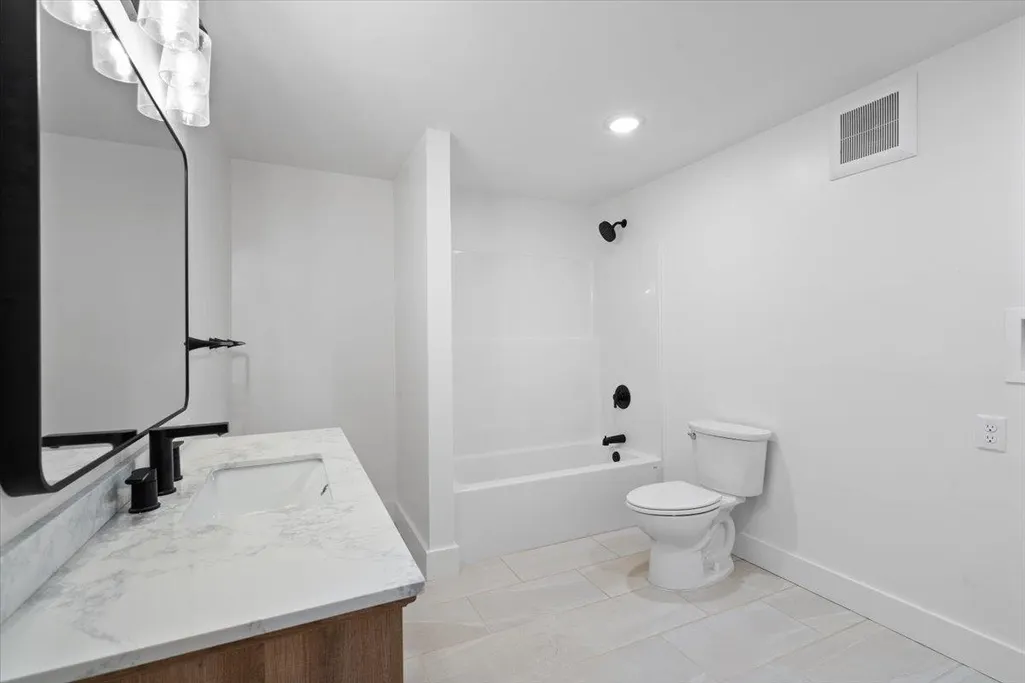
- Full Bathrooms2
- Half Bathrooms0
- Sqr Footage1677
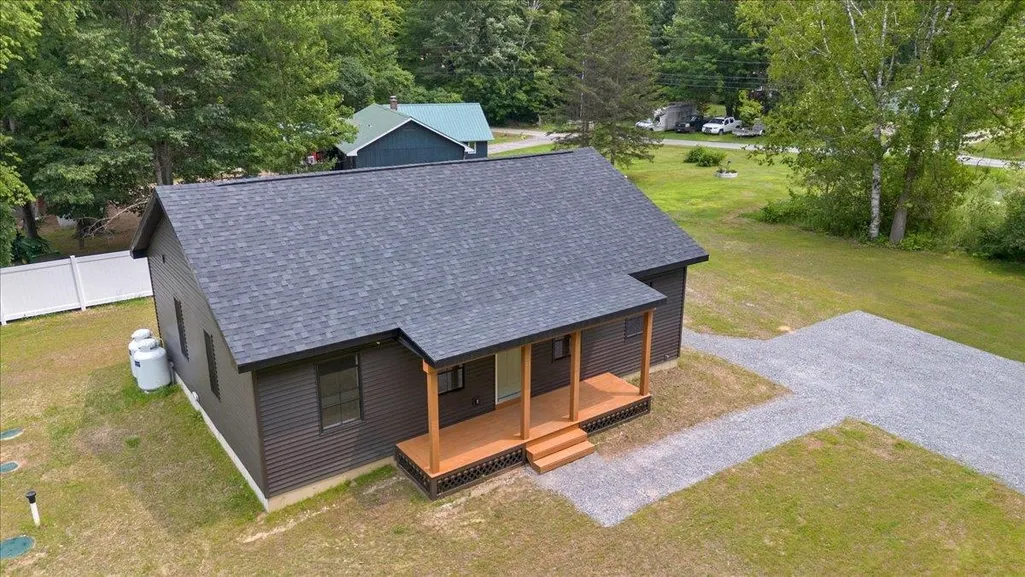
- Lot Size1.3 Acres
Data Source:
PrimeMLS
Property Description
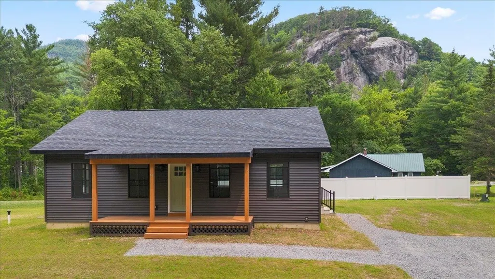
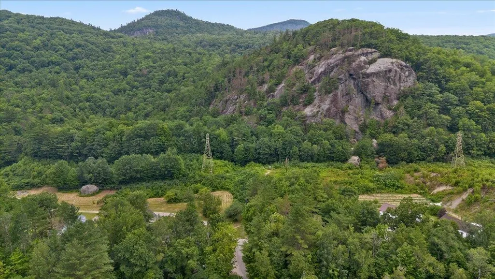
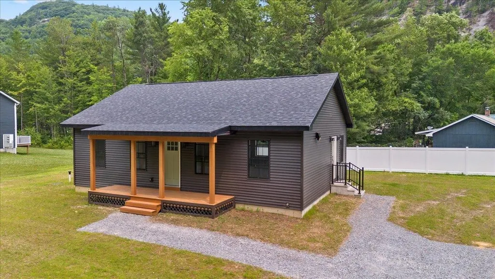
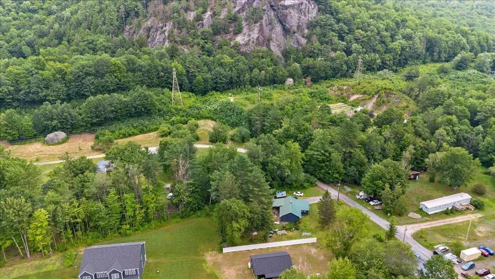
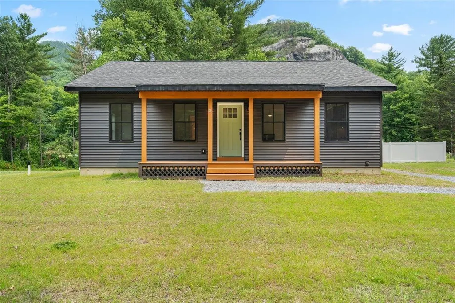
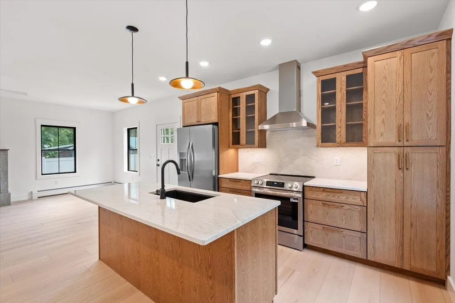
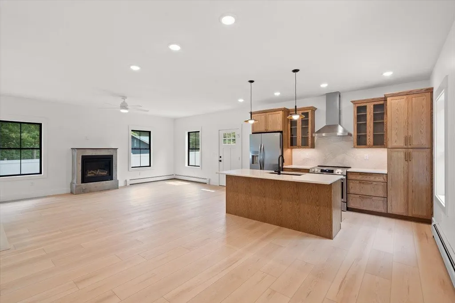
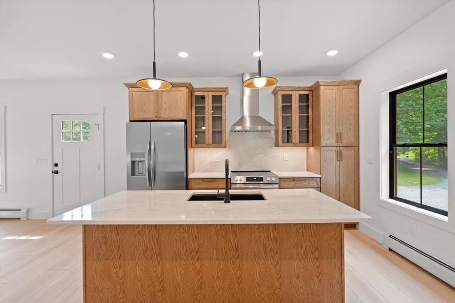
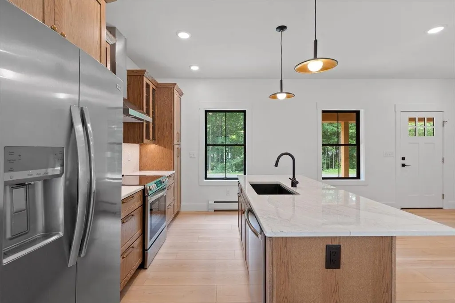
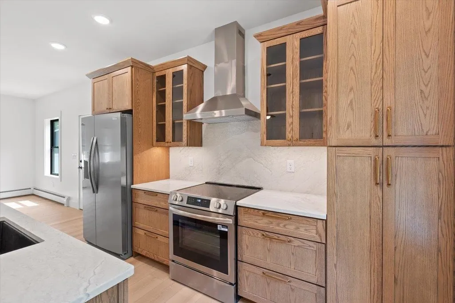
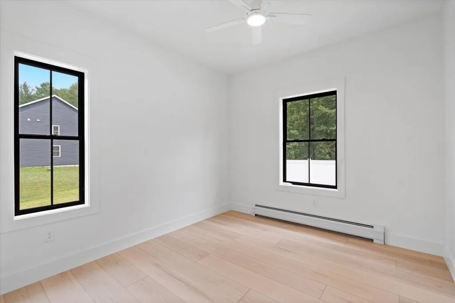
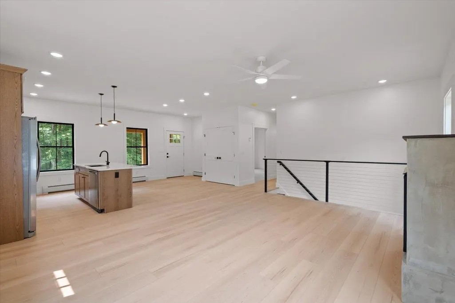
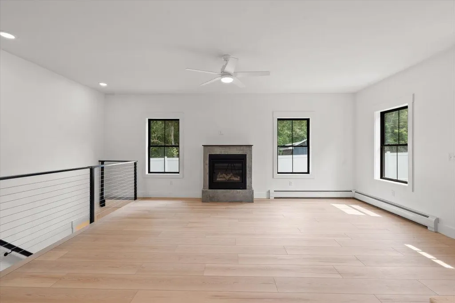
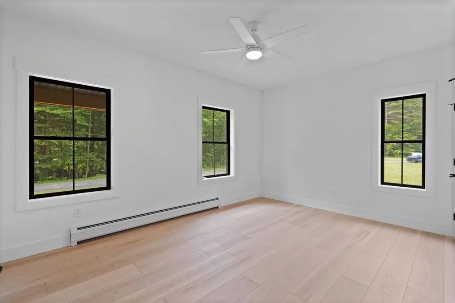
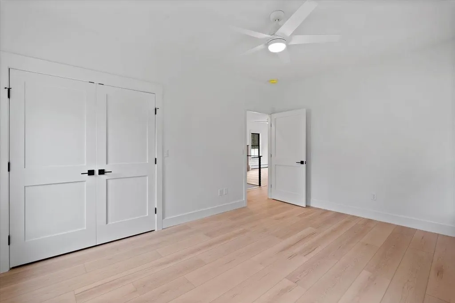
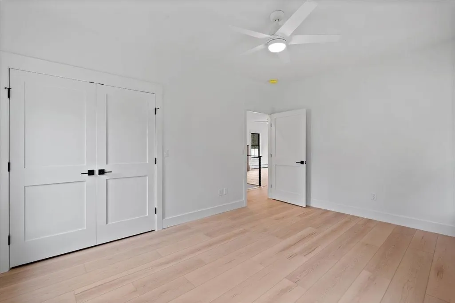
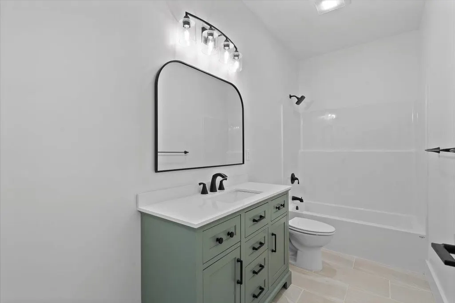
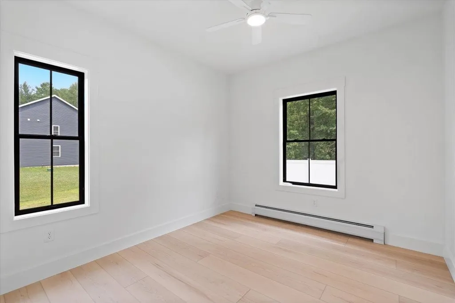
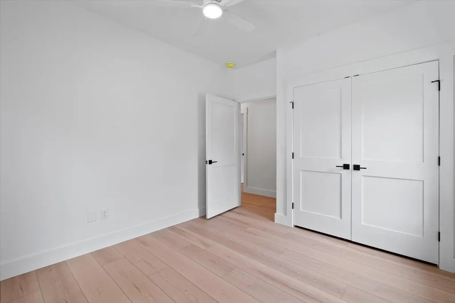
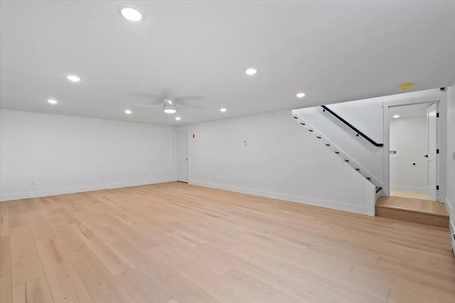
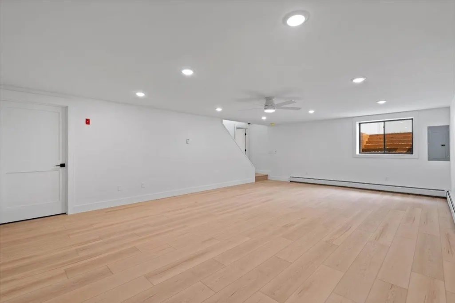
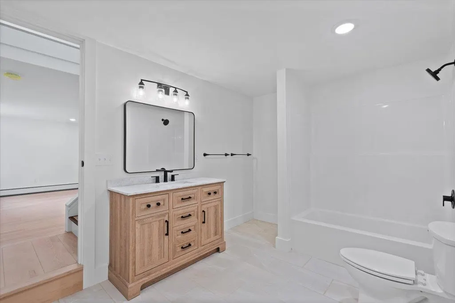
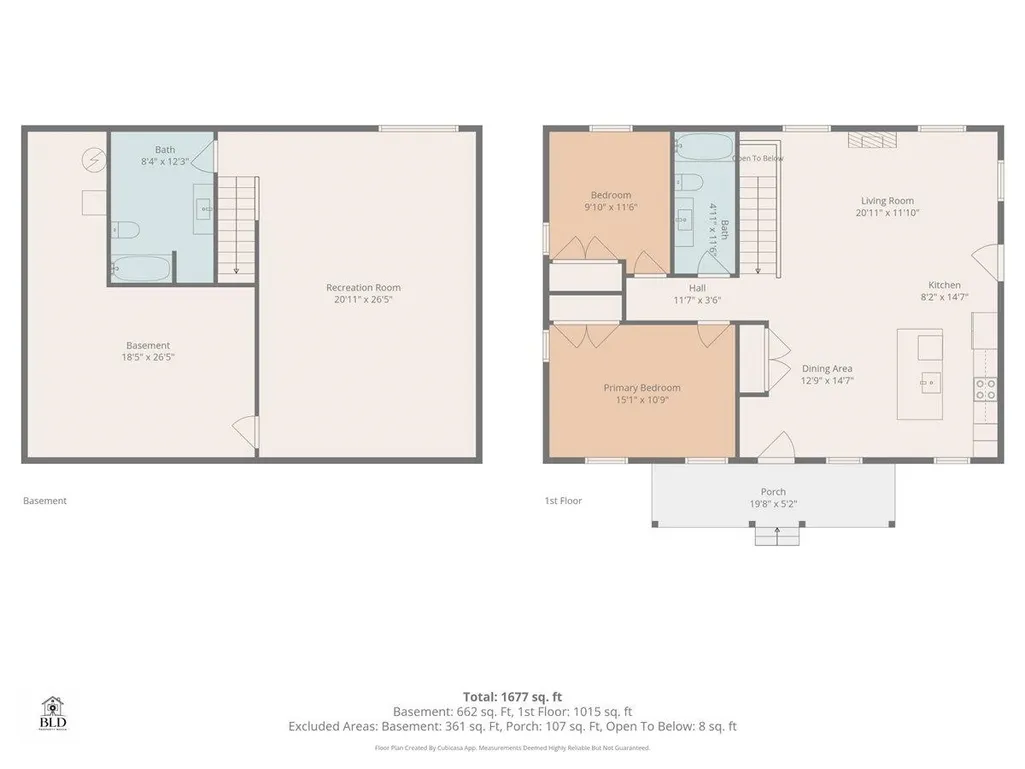
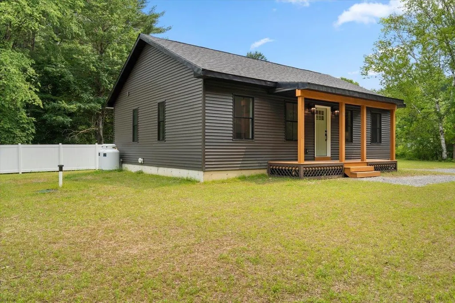
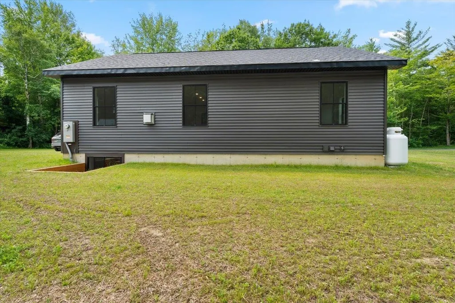
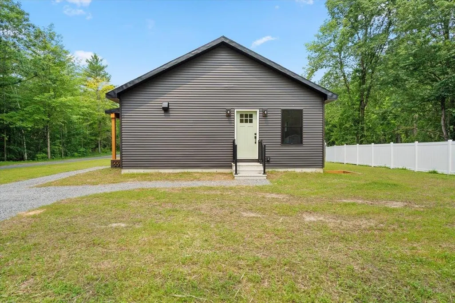
Now offered at $499,000, this move-in-ready new construction home delivers high-end finishes, energy-efficient living, and exceptional future potential in one of Vermontâs most scenic recreation destinations. Set against the dramatic cliffs of Bolton Dome, the thoughtfully designed 2-bedroom, 2-bath home is filled with natural light and offers impressive views from both levels. Built with expansion in mind, the well and septic have capacity for up to two additional bedrooms, and the property offers space to add a garage, allowing the home to grow with your needs. The open-concept main level centers around a stunning Majestic quartz gas fireplace with a custom concrete surround. The beautifully appointed kitchen features Cambria Claremont quartz countertops, a large island with built-in sink, KraftMaid oak cabinetry in Husk, antique brass hardware, Frigidaire stainless steel appliances, and a Hauslane stainless steel range hood. Coretec Grande luxury vinyl plank flooring in Honey Maple flows throughout both levels, complemented by solid-core Craftsman doors, matte black hardware, Therma-Tru insulated exterior doors, and a striking open staircase with black cable railing. Whether you are looking for a full-time residence, Vermont getaway, or a home with room to expand, 41 Champ Lane offers modern comfort in an unforgettable setting near skiing, climbing, hiking, and year-round outdoor adventure. Seller is motivated and ready to work with a serious buyer.
| Elementary School | High School |
|---|---|
| Smilie Memorial School Elementary School | Mt. Mansfield USD #17 High School |
| Price History | |
|---|---|
| 7/17/2026 | Listed $549,000 |
| 9/11/2026 | 10$499,000 |
General Features
| Road Frontage | TBD |
|---|---|
| Sewer | Septic |
| Heating | Propane,Baseboard,Hot Water |
| Cooling | None |
| Utilities | None |
| Roof | Shingle |
| Appliances | Dishwasher,Refrigerator,Electric Stove,On Demand Water Heater,Exhaust Fan |
| Easements | Yes |
| Garage | No |
| Flood Zone | No |
| Zoning | R |
| Full Baths | 2 |
| Bathrooms | 2 |
| Year Built | 2026 |
| Electric | Circuit Breaker(s) |
| Style | Ranch |
| Stories Count | 1 |
| Type | Single Family |
| Property Condition | New Construction |
| Tax Year | 2026 |
| Covenants | No |
| Construction Materials | Wood Frame,Vinyl Siding |
| High School | Mt. Mansfield USD #17 |
| City | Bolton |
| Property Class | Residential |
| Other Equipment | CO Detector,Smoke Detector |
| School District | Mount Mansfield USD 17 |
| Seasonal | No |
| Elementary School | Smilie Memorial School |
| DOM | 62 |
| Price Per Sq Ft Total AG | 491.63 |
| Last Updated | 09/15/2026 12:44:19 |
Interior Features
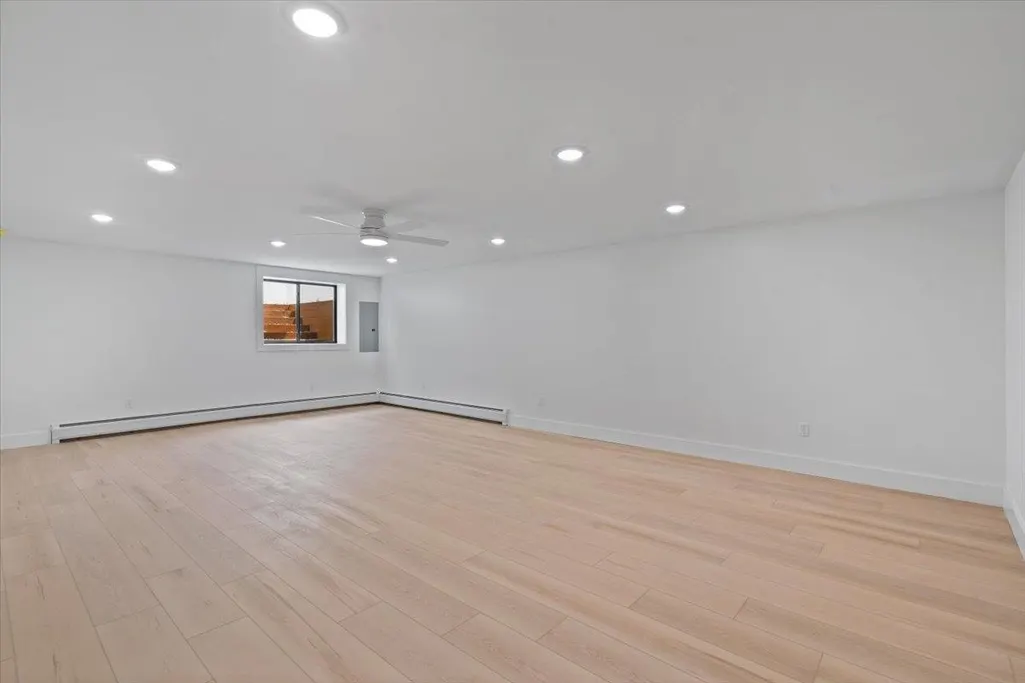
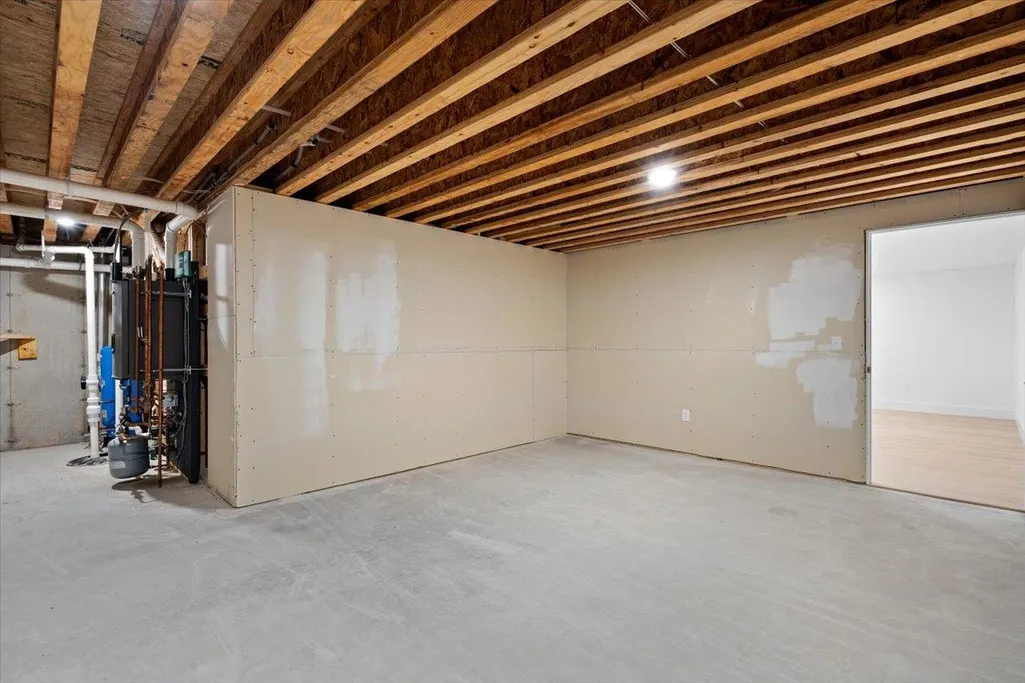
| Basement Description | Basement Stairs,Climate Controlled,Daylight,Finished,Full,Insulated,Interior Access,Interior Stairs,Storage Space |
|---|---|
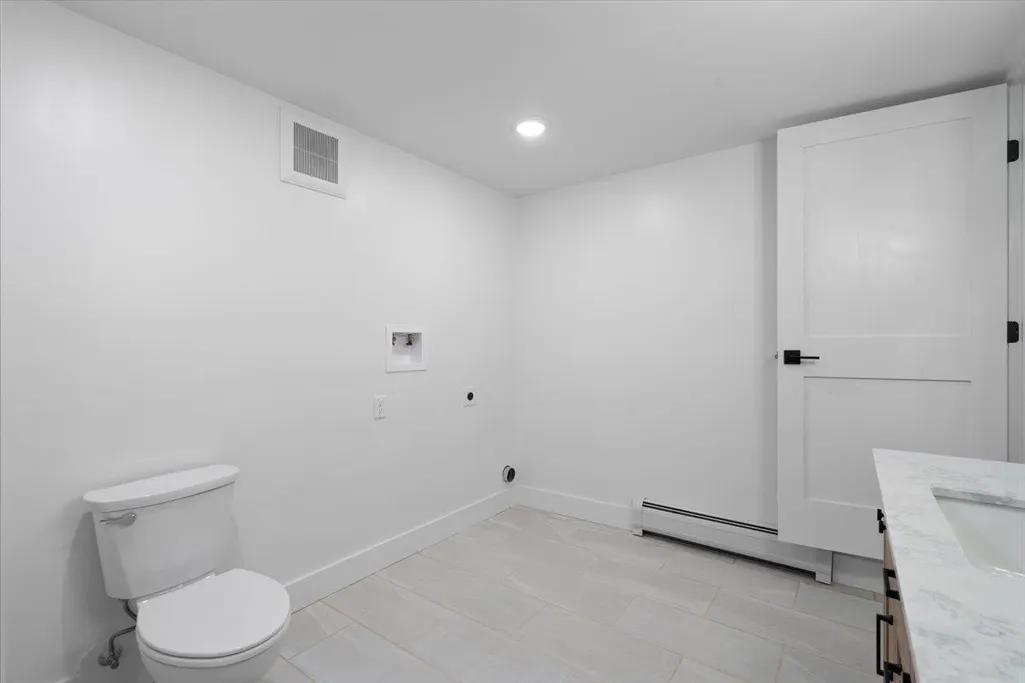
| Interior Amenities | Cathedral Ceiling,Ceiling Fan,Gas Fireplace,1 Fireplace,Kitchen Island,Natural Light,Basement Laundry |
| Basement | Yes |
| Flooring | Tile,Vinyl Plank |
| Beds | 2 |
| Total Rooms | 5 |
| Internet | High Speed Intrnt Avail |
| Total Finished Area | 1677 |
| Basement Access Type | Interior |
Exterior Features
| Lot Features | Country Setting,Mountain View,PRD/PUD,Near Paths,Near Skiing,Near School(s) |
|---|---|
| Exterior Amenities | Partial FenceÂ,Porch |
| Driveway | Gravel |
| Lot Size Area | 1.3 |
| Water Source | Drilled Well |
| Foundation | Concrete |
| Road Frontage Type | Gravel,Privately Maintained |
| Surveyed | Yes |
| Lot Size Square Feet | 56628 |
Amenities
- Foreclosure
- Views
- Short Sale
- New Construction
- Adult 55+
- Lease To Own
- No HOA Fees
- Furnished
- Primary On Main
- Air Conditioning
- Seller Finance
- Green
- Fixer Upper
- Horse
- Golf
- Fireplace
- Deck
- Garage
- Basement
- Pool
Property vs Single Family Average in 05676
Statistics provided by Inside Real Estate
Price
Year Built
Visits
 Massachusetts MLS Property Info Network (MLSPIN) - The property listing data and information set forth herein were provided to MLS Property Information Network, Inc. from third party sources, including sellers, lessors and public records, and were compiled by MLS Property Information Network, Inc. The property listing data and information are for the personal, non commercial use of consumers having a good faith interest in purchasing or leasing listed properties of the type displayed to them and
 Copyright 2026 PrimeMLS. All rights reserved. This information is deemed reliable, but not guaranteed. The data relating to real estate displayed on
this Site comes in part from the IDX Program of PrimeMLS. The information
being provided is for consumers' personal, non-commercial use and may
not be used for any purpose other than to identify prospective properties
consumers may be interested in purchasing. Data last updated September 20, 2026 10:00 PM UTC
Copyright 2026 PrimeMLS. All rights reserved. This information is deemed reliable, but not guaranteed. The data relating to real estate displayed on
this Site comes in part from the IDX Program of PrimeMLS. The information
being provided is for consumers' personal, non-commercial use and may
not be used for any purpose other than to identify prospective properties
consumers may be interested in purchasing. Data last updated September 20, 2026 10:00 PM UTC
