
Address
358 High Meadow Way, Danby, VT
Price
$ 475,000
Property Attributes
- MLS#5092622
- TypeSingle Family
- Listing Status Active
- CountyRUTLAND
- CityDanby
- AreaRutland
- Zip05739
- StyleContemporary
- Year Built1985
- Price$ 475,000
- Bedrooms3
- Full Bathrooms2
- Half Bathrooms0
- Sqr Footage1682
- Lot Size10.06 Acres
Data Source:
PrimeMLS
Property Description
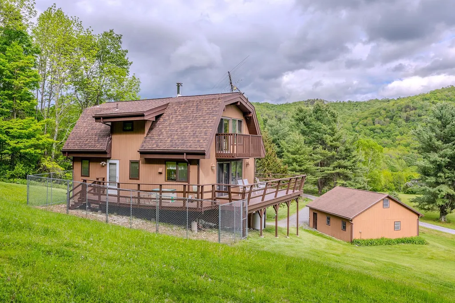
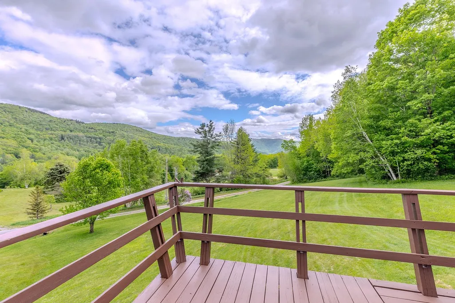
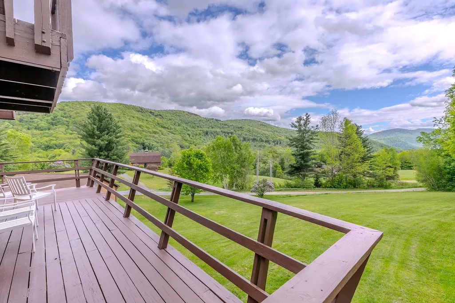
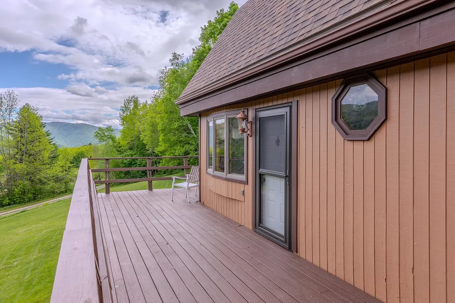
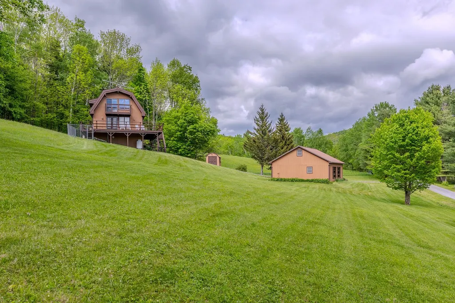
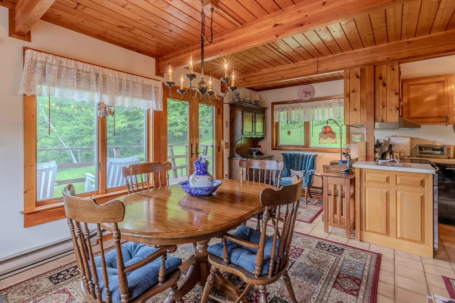
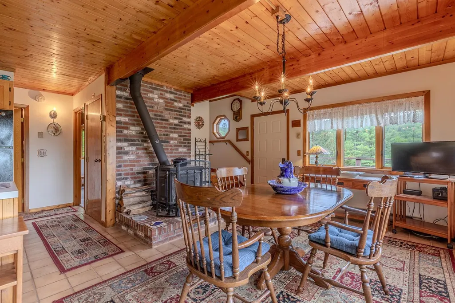
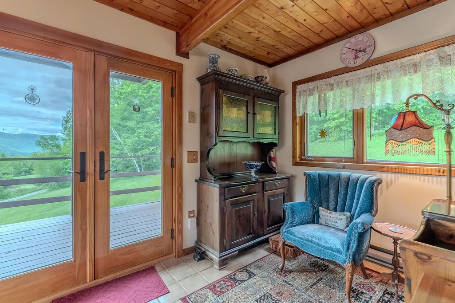
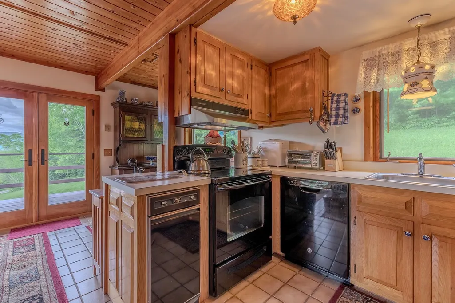
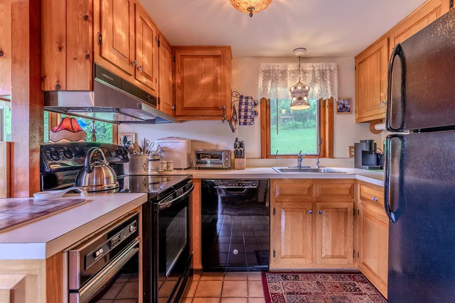
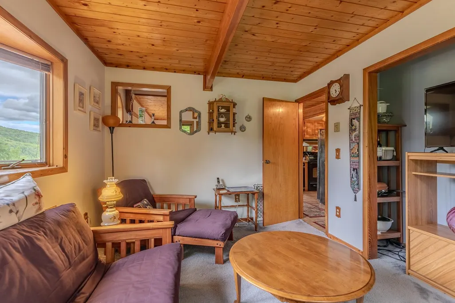
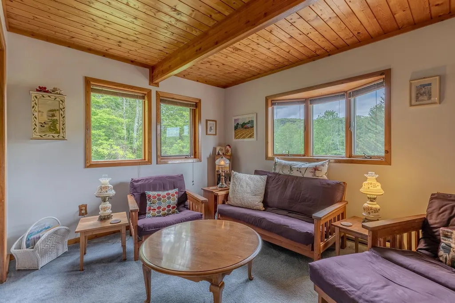
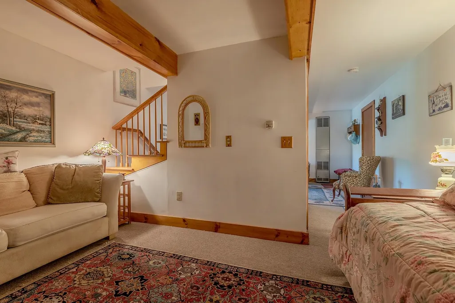
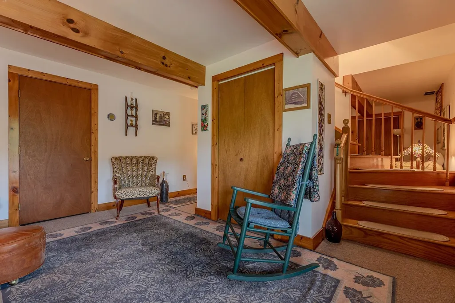
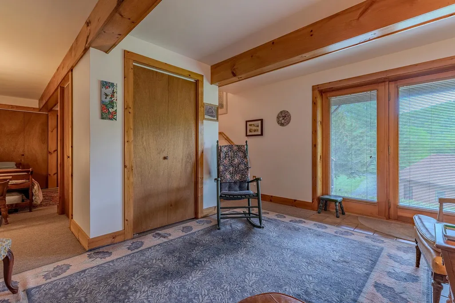
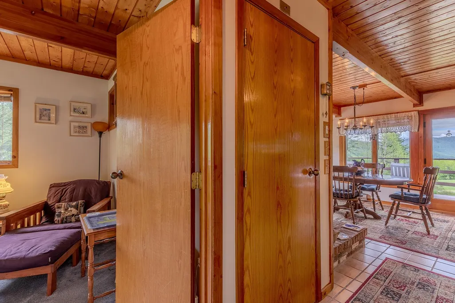
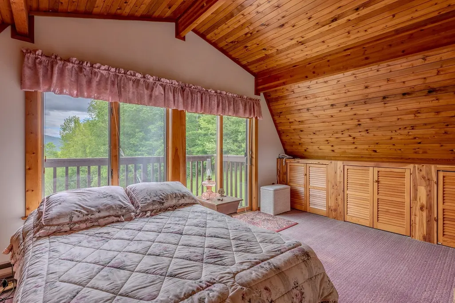
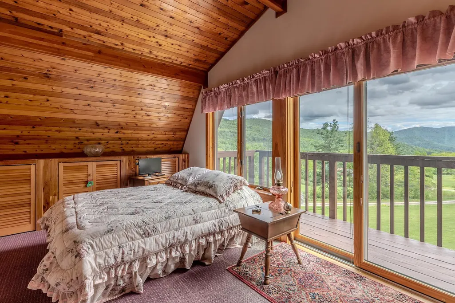
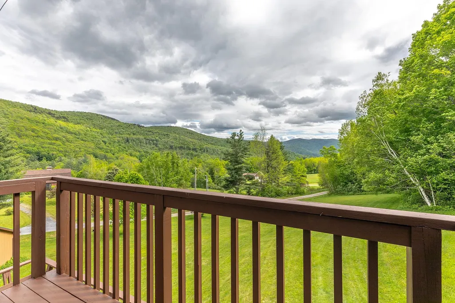
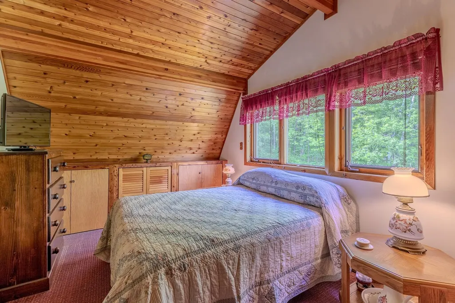
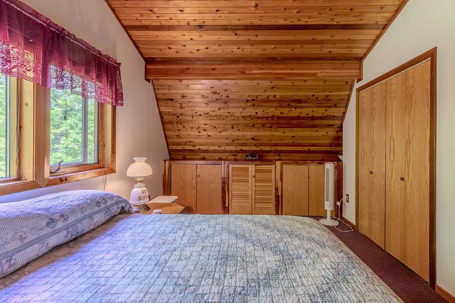
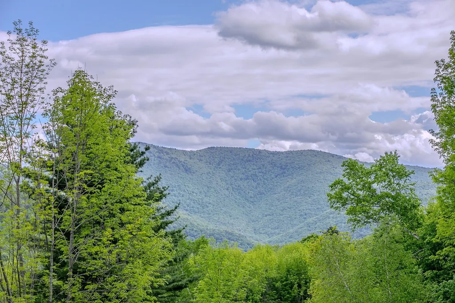
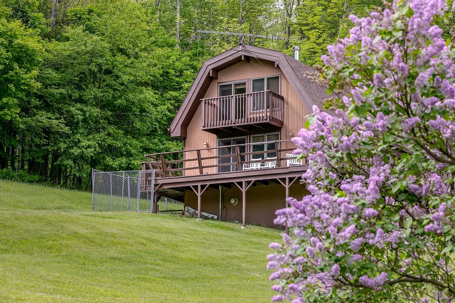
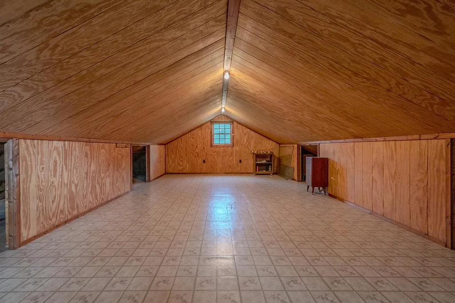
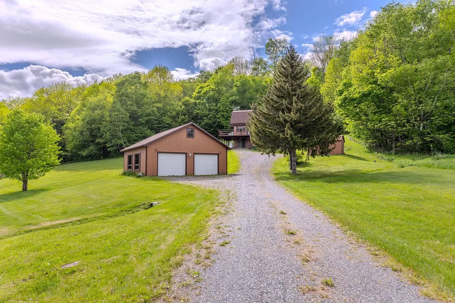
Imagine yourself taking in the breathtaking views and peaceful tranquility of the surrounding countryside, with expansive skies by day and brilliant stars illuminating the night. Lovingly built and cherished by the same family for more than 40 years, this charming home is ready for its next chapter. Nestled on 10 picturesque acres, the property offers sweeping panoramic views and endless opportunities for outdoor recreation, including hiking, snowshoeing, and exploring right from your own backyard. Whether you're looking for a year-round residence, a weekend retreat, or a private escape, this special property offers the perfect blend of comfort, beauty, and Vermont living. Now is the time to make it your own. Sold furnished. All measurements approximate.
| Elementary School | Middle School | High School |
|---|---|---|
| Assigned Elementary School | Assigned Middle School | Choice High School |
| Price History | |
|---|---|
| 6/3/2026 | Listed $495,000 |
| 7/3/2026 | 5$475,000 |
General Features
| Road Frontage | Yes |
|---|---|
| Sewer | Private,Septic |
| Heating | Propane,Baseboard,Electric |
| Cooling | None |
| Utilities | Cable |
| Possession | At Closing |
| Roof | Asphalt Shingle |
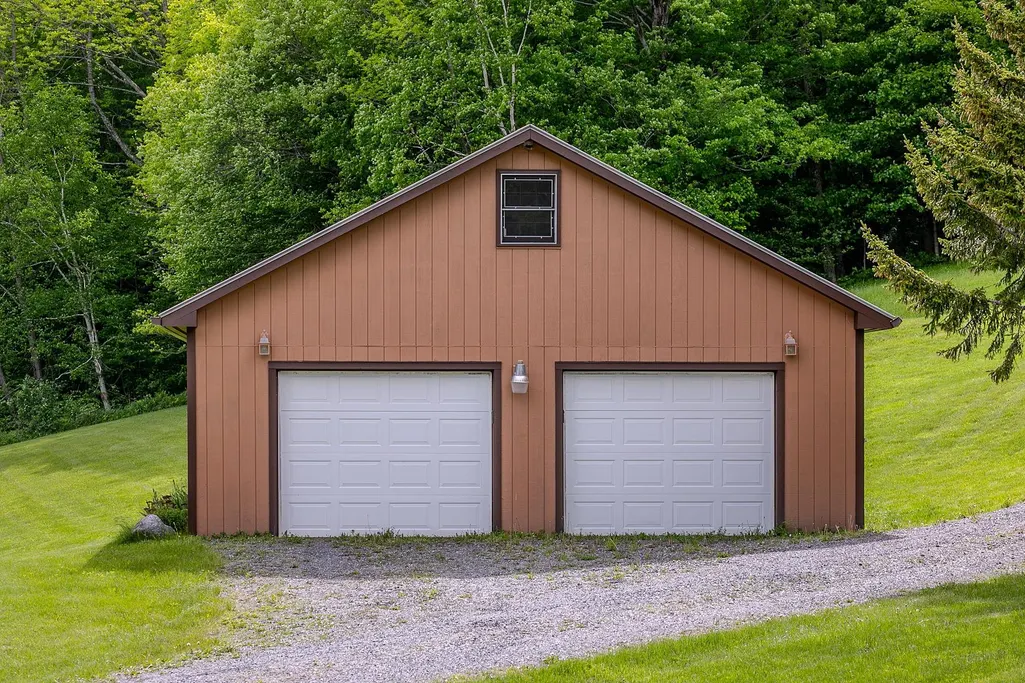
| Garage | Yes |
| Flood Zone | No |
| Zoning | RR |
| Full Baths | 2 |
| Bathrooms | 2 |
| Year Built | 1985 |
| Electric | Circuit Breaker(s) |
| Style | Contemporary |
| Stories Count | 1.5 |
| Type | Single Family |
| Documents Available | Deed,Property Disclosure,Tax Map |
| Property Condition | Existing |
| Tax Year | 2026 |
| Covenants | Unknown |
| Construction Materials | Clapboard Exterior |
| High School | Choice |
| City | Danby |
| Property Class | Residential |
| School District | Taconic and Green Regional |
| Seasonal | No |
| Elementary School | Assigned |
| Middle School | Assigned |
| DOM | 107 |
| Price Per Sq Ft Total AG | 282.4 |
| Last Updated | 07/24/2026 18:22:31 |
Interior Features
| Basement Description | Basement Stairs,Concrete,Daylight,Finished,Full,Walkout |
|---|---|
| Basement | Yes |
| Beds | 3 |
| Total Rooms | 5 |
| Room 1 Level | Basement |
| Internet | Fiber Optic Internet |
| Total Finished Area | 1682 |
| Rooms: Level B | Level B: Den,Level B: Foyer |
| Rooms: Level 2 | Level 2: Bedroom |
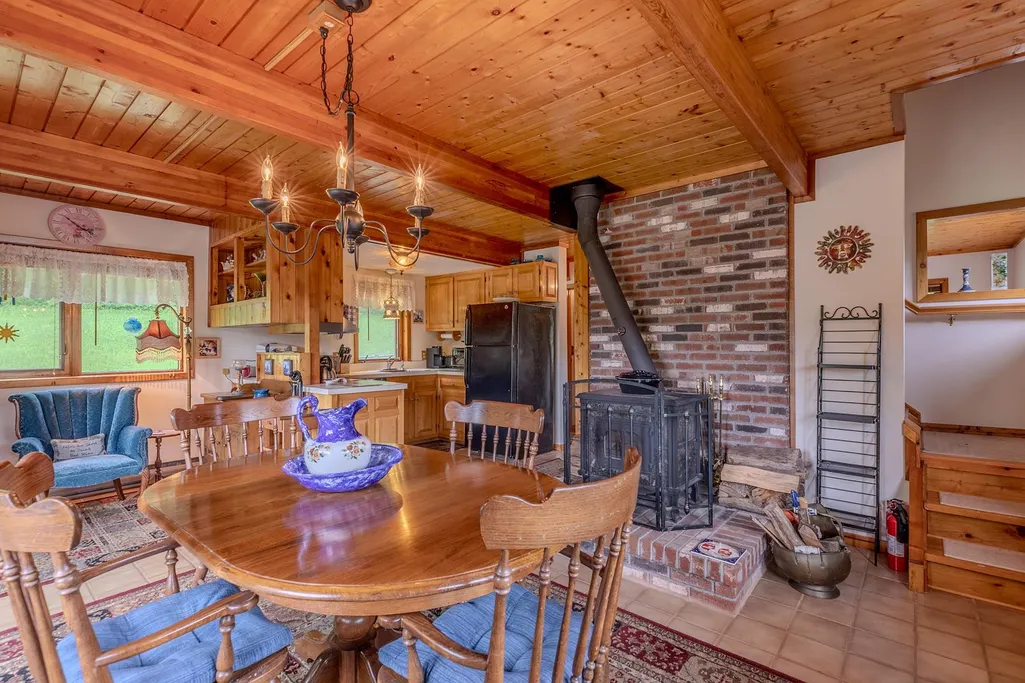
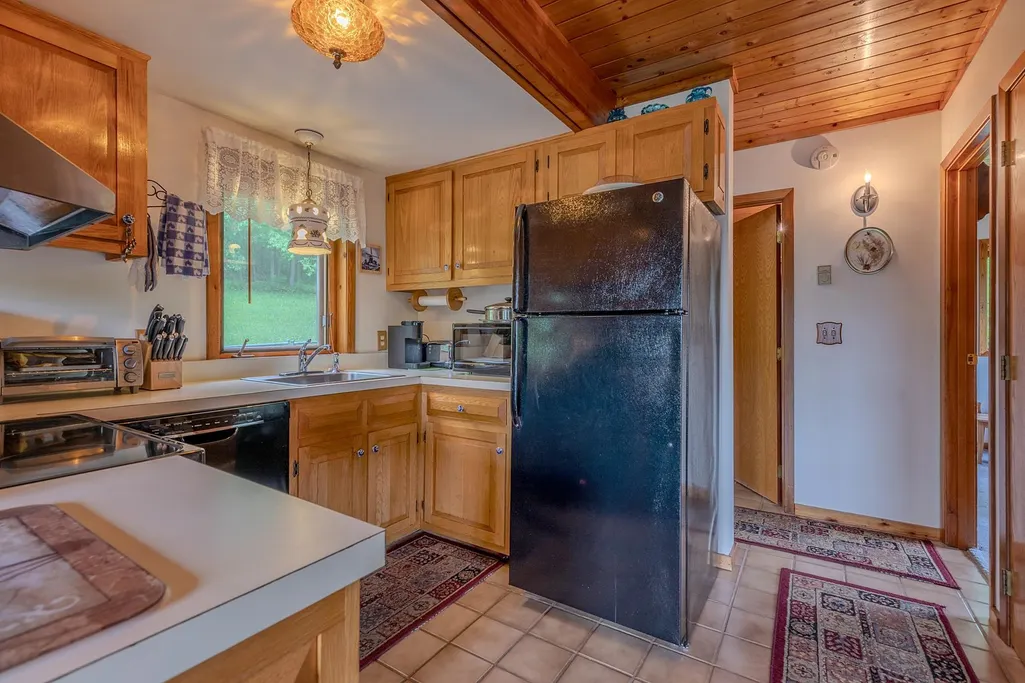
| Rooms: Level 1 | Level 1: Bedroom,Level 1: Kitchen,Level 1: Living/Dining |
| Room 7 Type | Bedroom |
| Room 7 Level | 2 |
| Room 7 Dimensions | 10x14 |
| Room 6 Type | Bedroom |
| Room 6 Level | 2 |
| Room 6 Dimensions | 14x11 |
| Room 5 Type | Bedroom |
| Room 5 Level | 1 |
| Room 4 Type | Living/Dining |
| Room 4 Level | 1 |
| Room 3 Type | Kitchen |
| Room 3 Level | 1 |
| Room 2 Type | Den |
| Room 2 Level | Basement |
| Room 2 Dimensions | 10x14 |
| Room 1 Type | Foyer |
| Room 1 Dimensions | 14x12 |
| Basement Access Type | Walkout |
Exterior Features
| Lot Features | Mountain View |
|---|---|
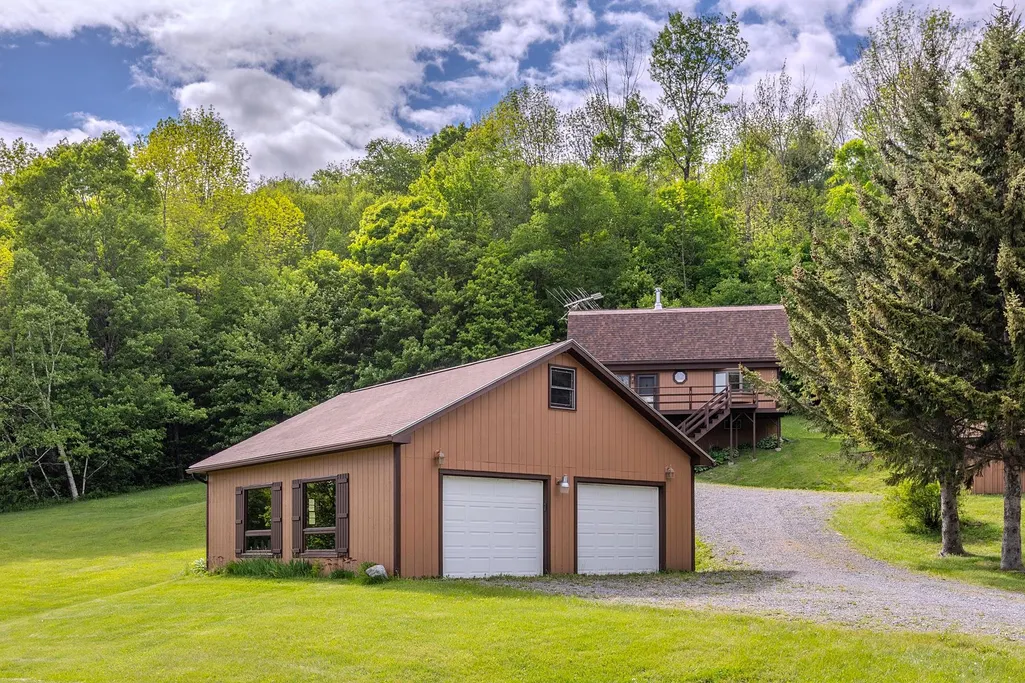
| Driveway | Gravel |
| Lot Size Area | 10.06 |
| Water Source | Drilled Well,Private |
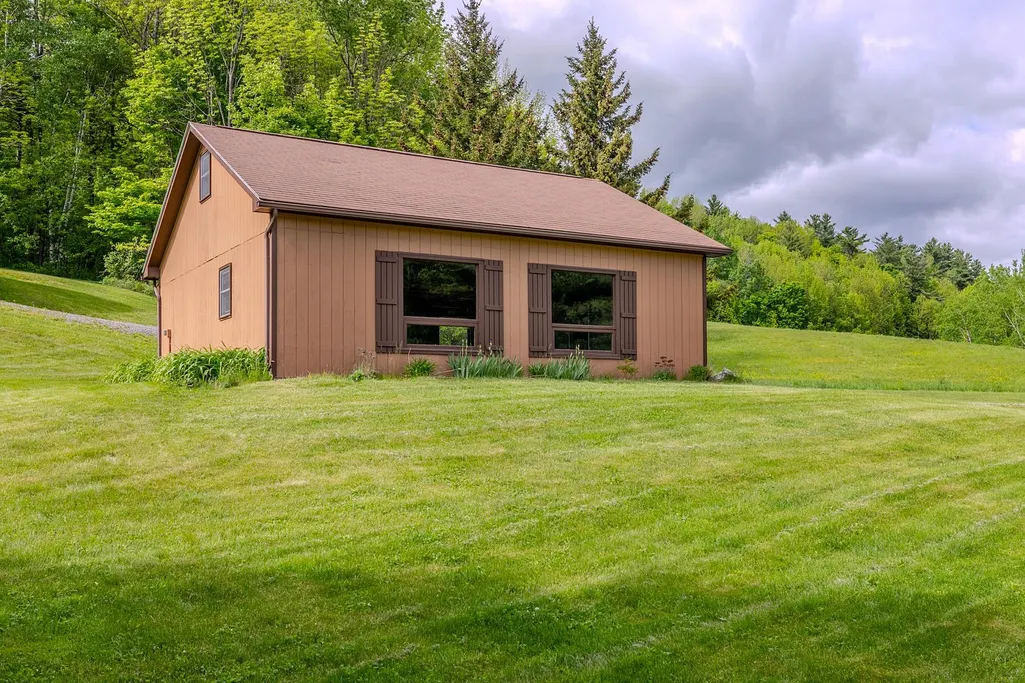
| Garage Capacity | 2 |
| Foundation | Concrete |
| Color | Brown |
| Road Frontage Length | 797 |
| Road Frontage Type | Private Road |
| Surveyed | Yes |
| Lot Size Square Feet | 438214 |
Amenities
- Foreclosure
- Views
- Short Sale
- New Construction
- Adult 55+
- Lease To Own
- No HOA Fees
- Furnished
- Primary On Main
- Air Conditioning
- Seller Finance
- Green
- Fixer Upper
- Horse
- Golf
- Fireplace
- Deck
- Garage
- Basement
- Pool
Property vs Single Family Average in 05739
Statistics provided by Inside Real Estate
Price
Year Built
Visits
 Massachusetts MLS Property Info Network (MLSPIN) - The property listing data and information set forth herein were provided to MLS Property Information Network, Inc. from third party sources, including sellers, lessors and public records, and were compiled by MLS Property Information Network, Inc. The property listing data and information are for the personal, non commercial use of consumers having a good faith interest in purchasing or leasing listed properties of the type displayed to them and
 Copyright 2026 PrimeMLS. All rights reserved. This information is deemed reliable, but not guaranteed. The data relating to real estate displayed on
this Site comes in part from the IDX Program of PrimeMLS. The information
being provided is for consumers' personal, non-commercial use and may
not be used for any purpose other than to identify prospective properties
consumers may be interested in purchasing. Data last updated September 19, 2026 10:00 PM UTC
Copyright 2026 PrimeMLS. All rights reserved. This information is deemed reliable, but not guaranteed. The data relating to real estate displayed on
this Site comes in part from the IDX Program of PrimeMLS. The information
being provided is for consumers' personal, non-commercial use and may
not be used for any purpose other than to identify prospective properties
consumers may be interested in purchasing. Data last updated September 19, 2026 10:00 PM UTC
