
Address
47 Chatterton Park, Proctor, VT
Price
$ 389,900
Property Attributes
- MLS#5083158
- TypeSingle Family
- Listing Status Active
- CountyRUTLAND
- CityProctor
- AreaRutland
- Zip05765
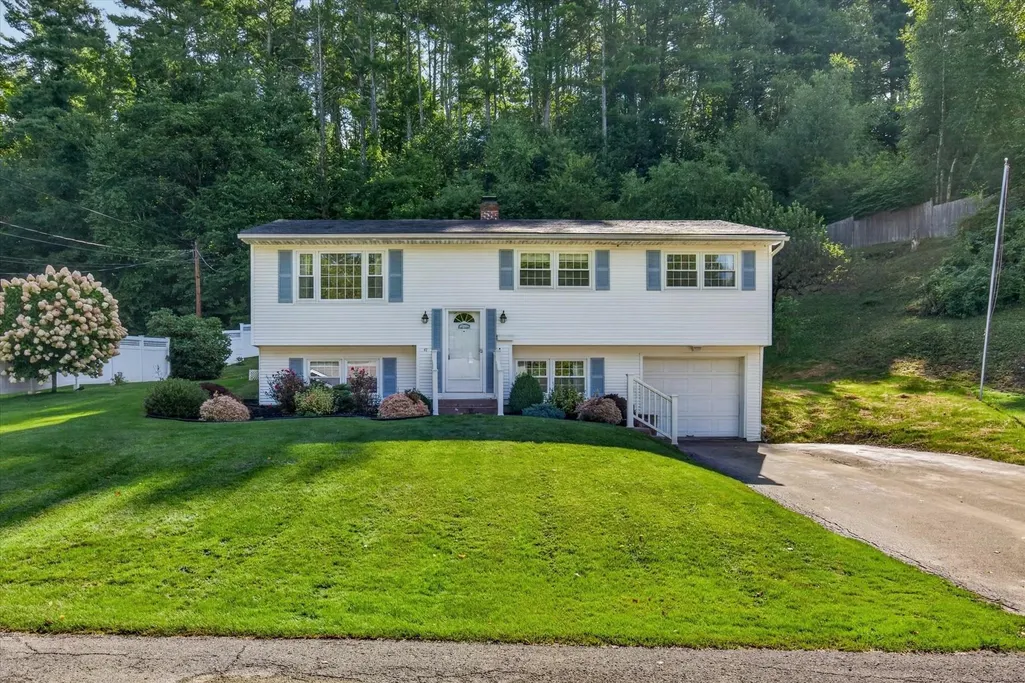
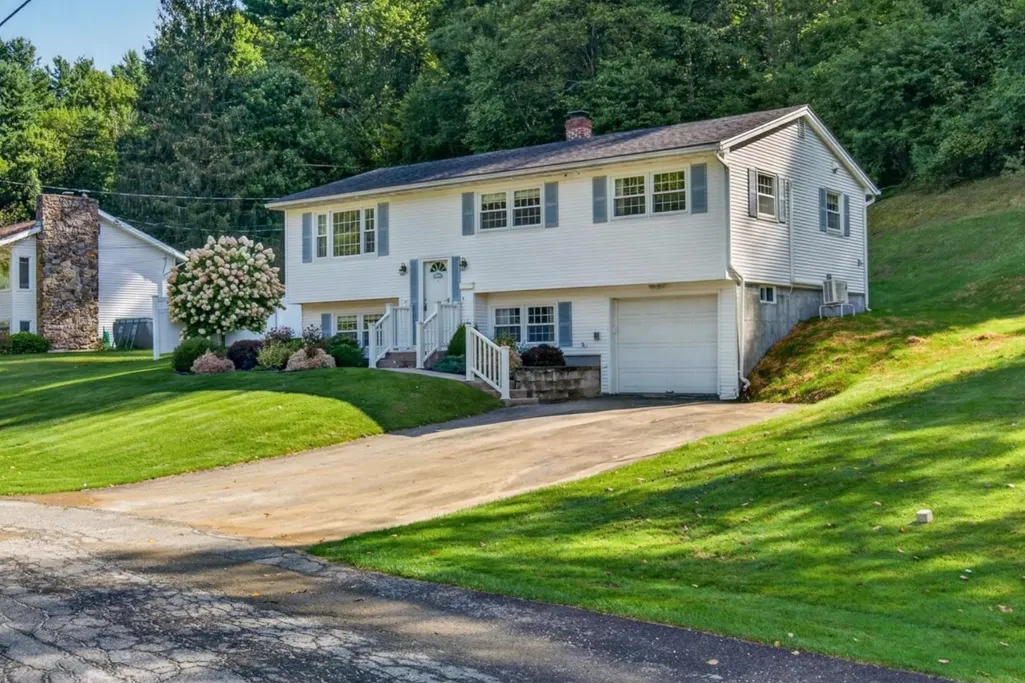
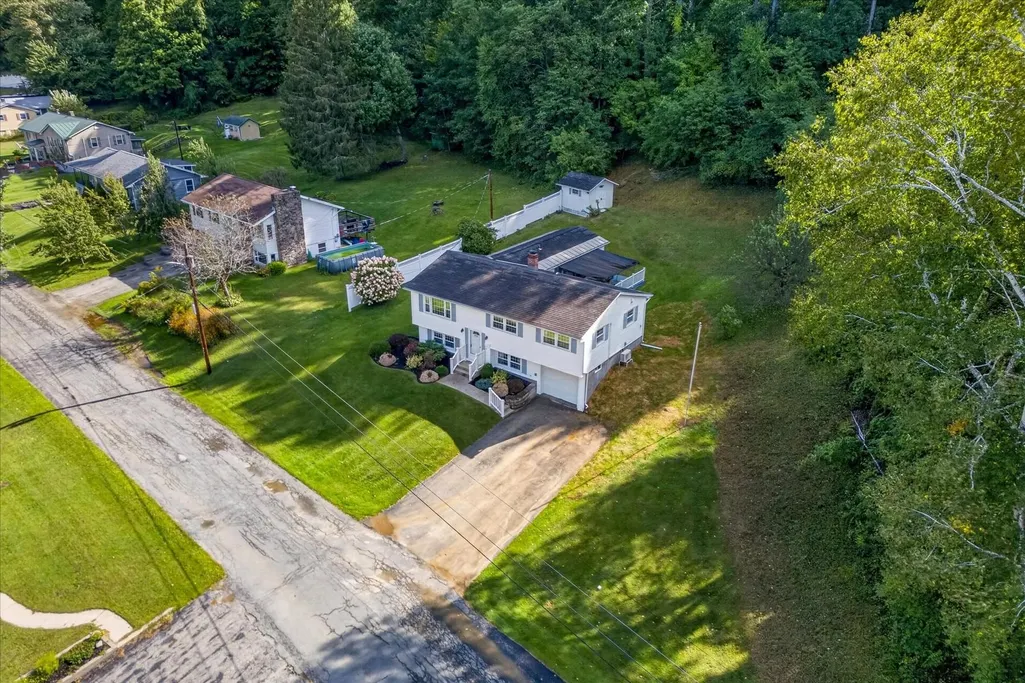
- StyleRaised Ranch
- Year Built1963
- Price$ 389,900
- Bedrooms4
- Full Bathrooms2
- Half Bathrooms1
- Sqr Footage1768
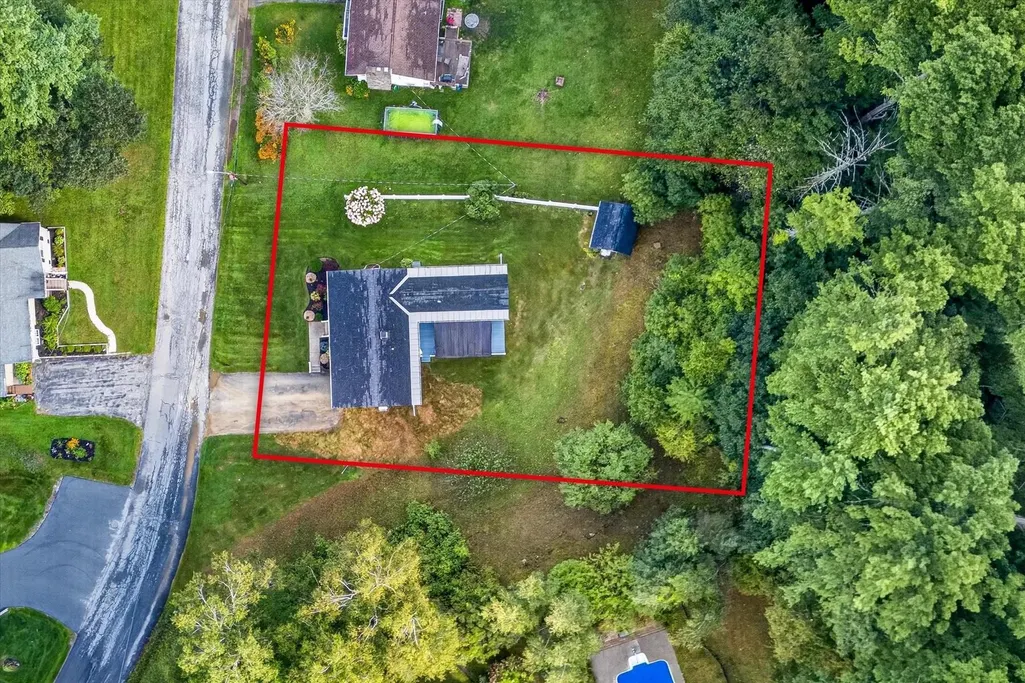
- Lot Size0.34 Acres
Data Source:
PrimeMLS
Property Description
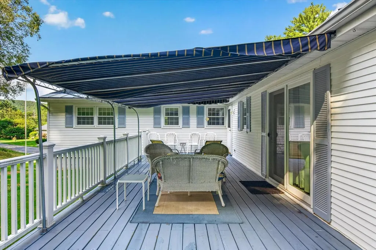
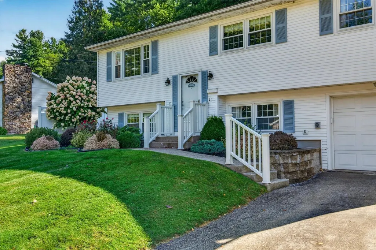
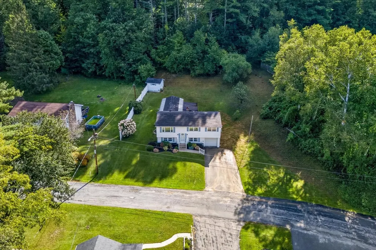
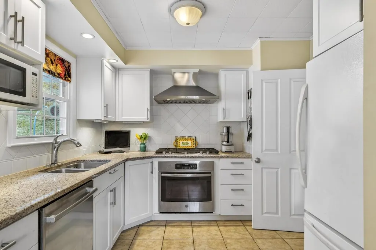
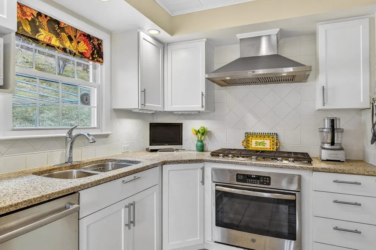
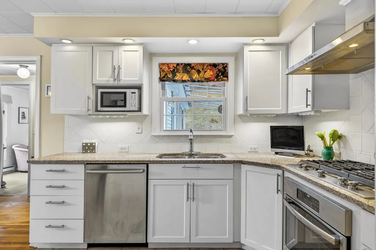
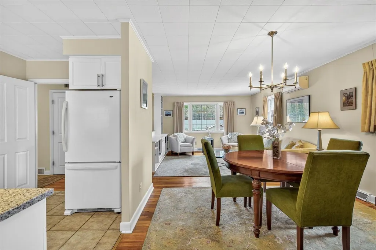
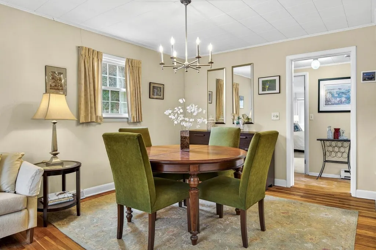
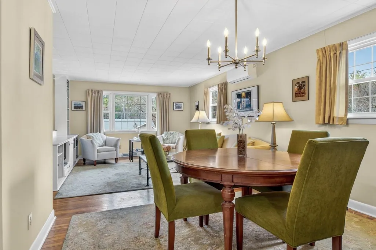
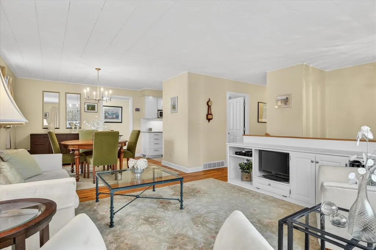
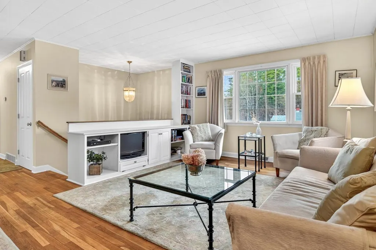
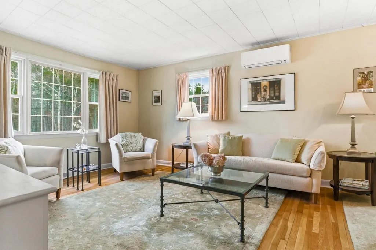
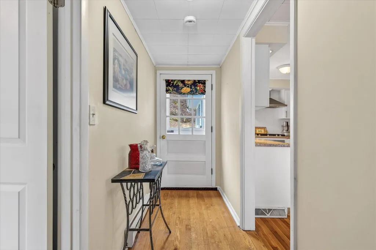
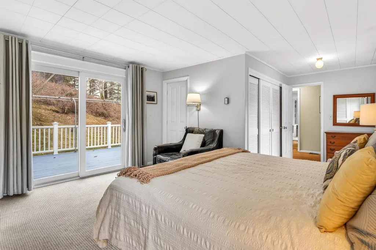
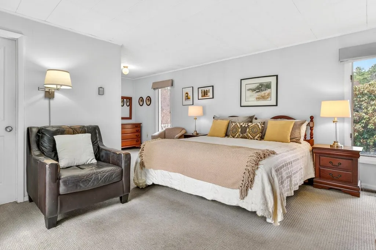
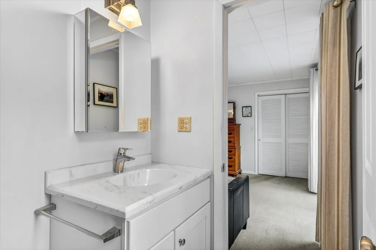
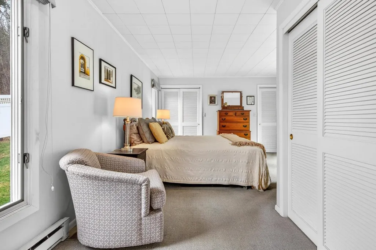
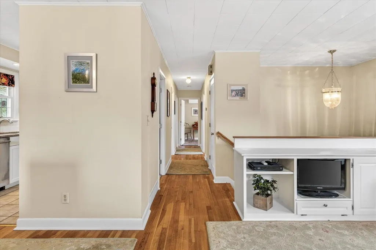
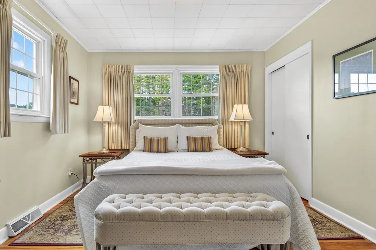
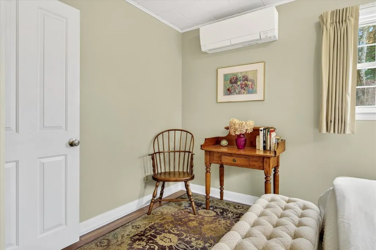
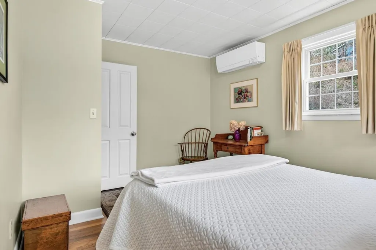
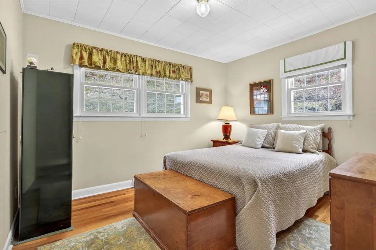
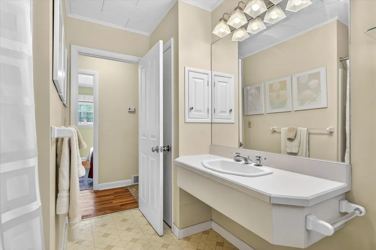
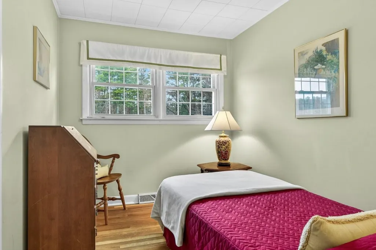
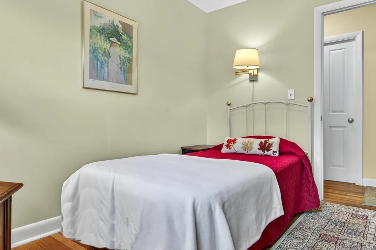
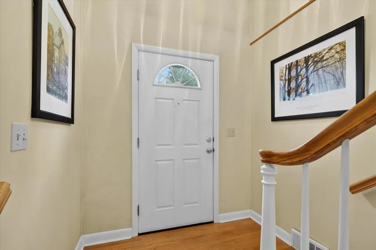
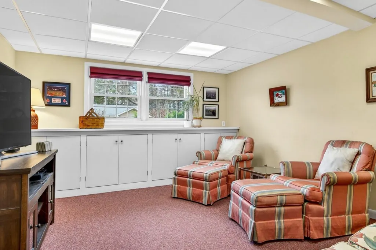
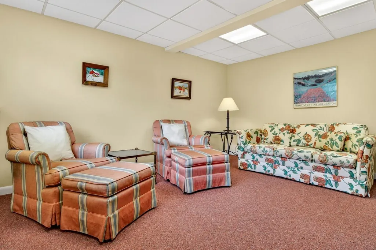
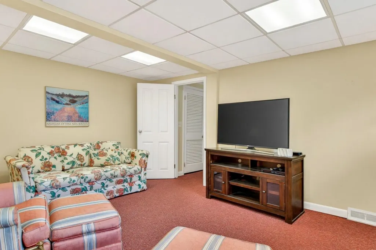
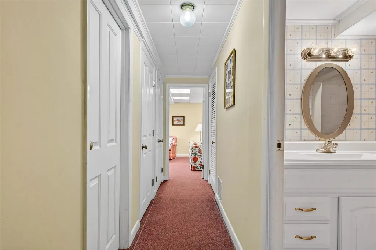
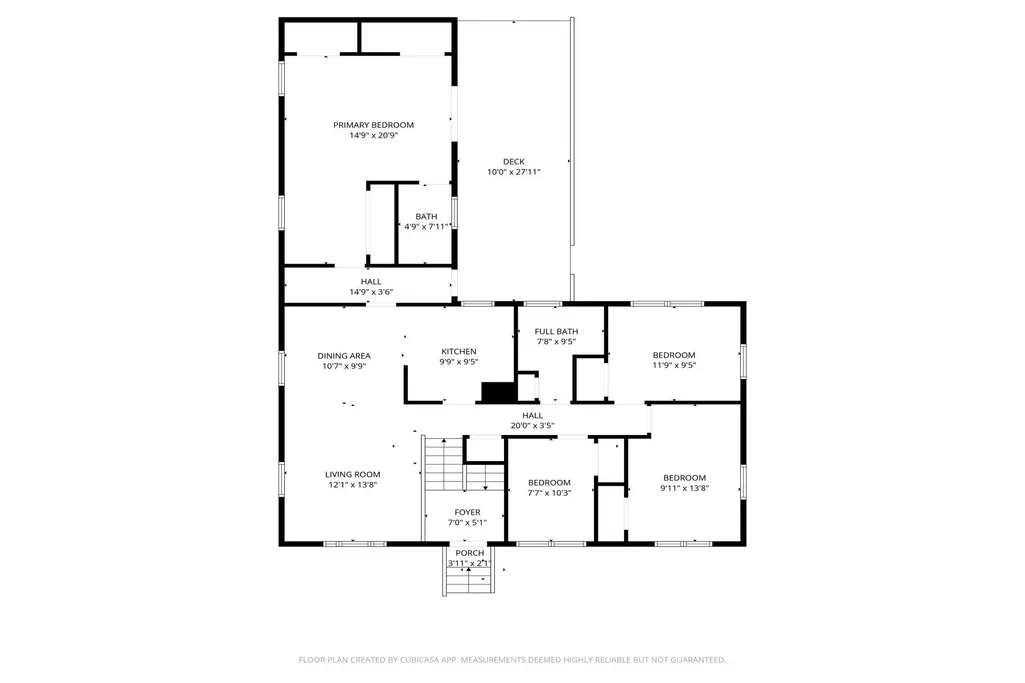
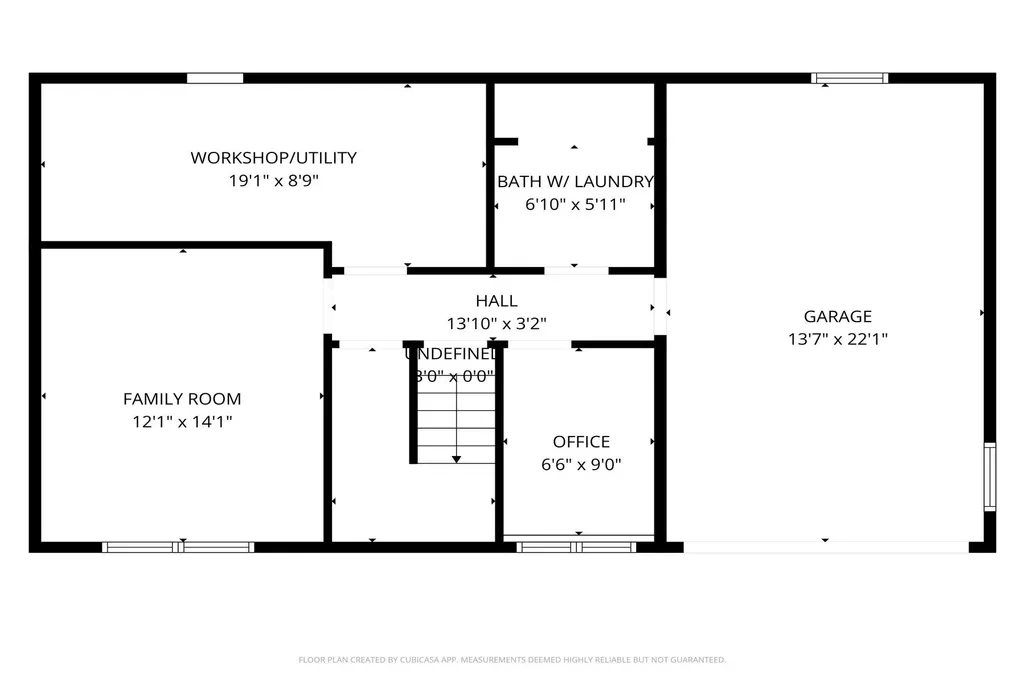
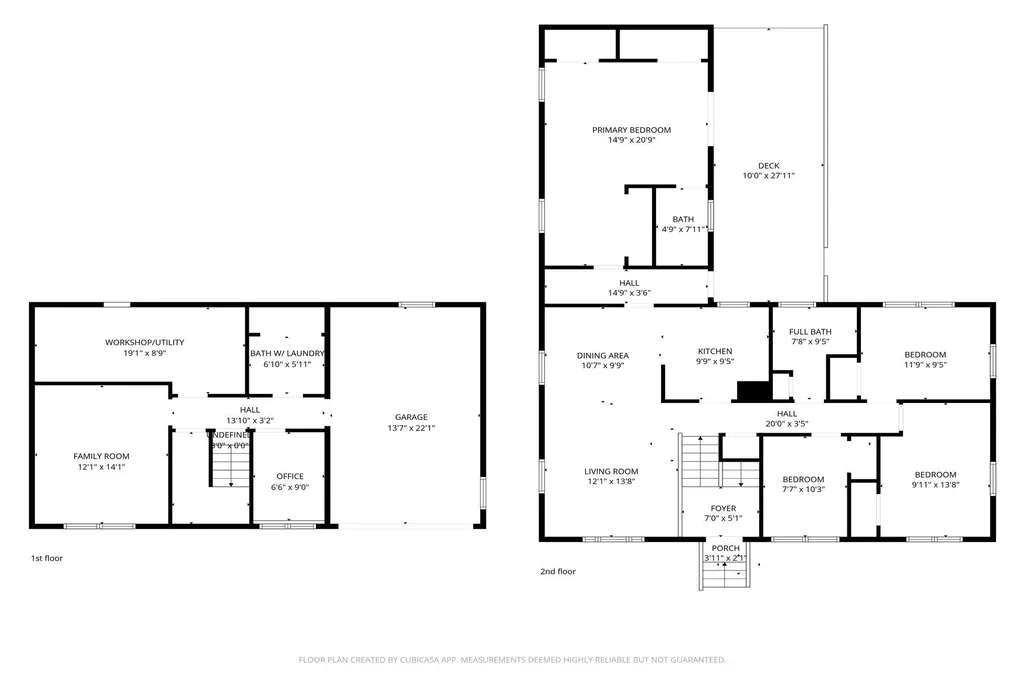
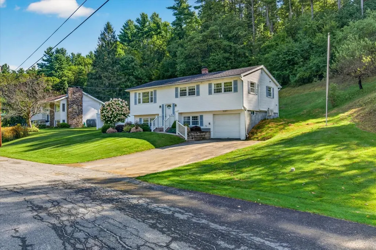
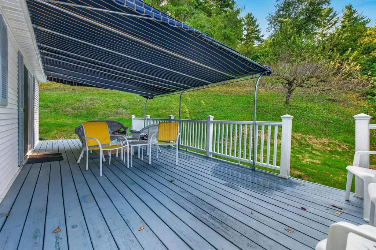
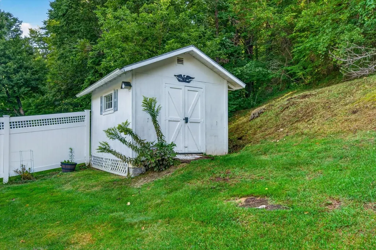
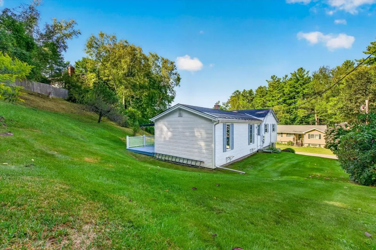
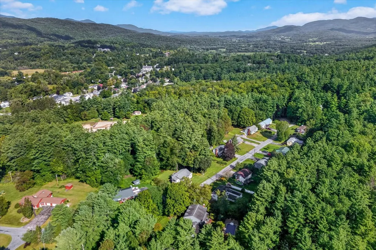
This home is once again available and ready for its next chapter. Recent exterior improvements include drainage work and a newly poured concrete wall, representing an investment of over $30,000. With these updates now complete, the property is refreshed and ready for its new owner to enjoy. Come take a look and discover everything this home has to offer! A bit about Proctor - Home to historic landmarks like Wilson Castle, the Proctor Free Library, Carriage Trails, and the beloved Proctor Pool, this charming town offers both beauty and community spirit. This well maintained home is tucked into a desirable neighborhood and sits on a landscaped lot that includes a stone retaining wall and privacy fence. The kitchen, featuring white cabinetry, granite countertops, tile backsplash, and KitchenAid gas cook-top opens to a dining area big enough to gather with friends and family and connects to the living room with a large west facing picture window, built-ins, all with oak hardwood flooring and benefits from centrally located heat pump. Totaling four bedrooms, 2.5 baths, the home includes a large primary bedroom, with three closets with a private bath. As characterized by the raised ranch, a style of home with finished living space below the main floor, the lower level offers a carpeted family room, a separate office with built-ins, and a dedicated workshop. This well maintained home has vinyl replacement windows, vinyl sided exterior, and is generator set and ready with Reliance ProTran transfer switch so you'll never be with out power. The attached garage - a must for living in Vermont - offers extra storage space. Enjoy outdoor living on your private back deck, with awning, that opens to a nice lawn complete with a handy storage shed to hold all your lawn and gardening tools. A well-regarded local school system and recreational opportunities make this an ideal place to call home.
| Elementary School | Middle School | High School |
|---|---|---|
| Proctor Elementary School | Proctor Jr/Sr High School | Proctor Jr/Sr High School |
| Price History | |
|---|---|
| 4/11/2026 | Listed $415,000 |
| 4/30/2026 | 7$389,900 |
General Features
| Road Frontage | Yes |
|---|---|
| Sewer | Public |
| Heating | Oil,Electric,Heat Pump,Hot Air,Mini Split |
| Cooling | Mini Split |
| Utilities | Cable Available |
| Possession | At Closing |
| Roof | Shingle |
| Appliances | Gas Cooktop,Dishwasher,Disposal,Dryer,Microwave,Gas Range,Refrigerator,Washer,Owned Water Heater,Vented Exhaust Fan |
| Easements | Unknown |
| Garage | Yes |
| Flood Zone | No |
| Zoning | Unknown |
| 3/4 Baths | 1 |
| Full Baths | 1 |
| Half Baths | 1 |
| Bathrooms | 3 |
| Year Built | 1963 |
| Electric | Circuit Breaker(s),Generator Ready |
| Style | Raised Ranch |
| Stories Count | 1 |
| Type | Single Family |
| Documents Available | Deed,Property Disclosure |
| Property Condition | Existing |
| Tax Year | 2026 |
| Fuel Company | Johnson Energy |
| Electric Company | Green Mtn. Power |
| Covenants | Unknown |
| Construction Materials | Wood Frame,Vinyl Siding |
| Directions | From South Street,turn onto Holden Street then Park Street and follow to Chatterton Park. See sign. |
| High School | Proctor Jr/Sr High School |
| City | Proctor |
| Property Class | Residential |
| Other Equipment | CO Detector,Smoke Detector,Portable Generator |
| Seasonal | No |
| Elementary School | Proctor Elementary School |
| Middle School | Proctor Jr/Sr High School |
| DOM | 73 |
| Price Per Sq Ft Total AG | 265.6 |
| Last Updated | 09/15/2026 16:51:31 |
Interior Features
| Basement Description | Climate Controlled,Concrete Floor,Crawl Space,Dirt Floor,Finished,Full,Interior Stairs |
|---|---|
| Interior Amenities | Blinds,Ceiling Fan,Dining Area,Living/Dining,Primary BR w/ BA,Natural Light,Walk-in Closet,Programmable Thermostat,Basement Laundry |
| Basement | Yes |
| Flooring | Carpet,Ceramic Tile,Hardwood,Vinyl,Wood |
| Beds | 4 |
| Total Rooms | 9 |
| Room 1 Level | 1 |
| Internet | High Speed Intrnt Avail |
| Total Finished Area | 1768 |
| Rooms: Level B | Level B: 1/2 Bathroom,Level B: Family Room,Level B: Office/Study,Level B: Workshop |
| Rooms: Level 1 | Level 1: Bedroom,Level 1: Full Bathroom,Level 1: 3/4 Bathroom,Level 1: Dining Room,Level 1: Kitchen,Level 1: Living Room,Level 1: Primary Bedroom |
| Room 9 Type | Office/Study |
| Room 9 Level | Basement |
| Room 9 Dimensions | 6x9 |
| Room 8 Type | Family Room |
| Room 8 Level | Basement |
| Room 8 Dimensions | 12x14 |
| Room 7 Type | Bedroom |
| Room 7 Level | 1 |
| Room 7 Dimensions | 8x10 |
| Room 6 Type | Bedroom |
| Room 6 Level | 1 |
| Room 6 Dimensions | 9x11 |
| Room 5 Type | Bedroom |
| Room 5 Level | 1 |
| Room 5 Dimensions | 10x14 |
| Room 4 Type | Primary Bedroom |
| Room 4 Level | 1 |
| Room 4 Dimensions | 15x21 |
| Room 3 Type | Living Room |
| Room 3 Level | 1 |
| Room 3 Dimensions | 12x14 |
| Room 2 Type | Dining Room |
| Room 2 Level | 1 |
| Room 2 Dimensions | 10x11 |
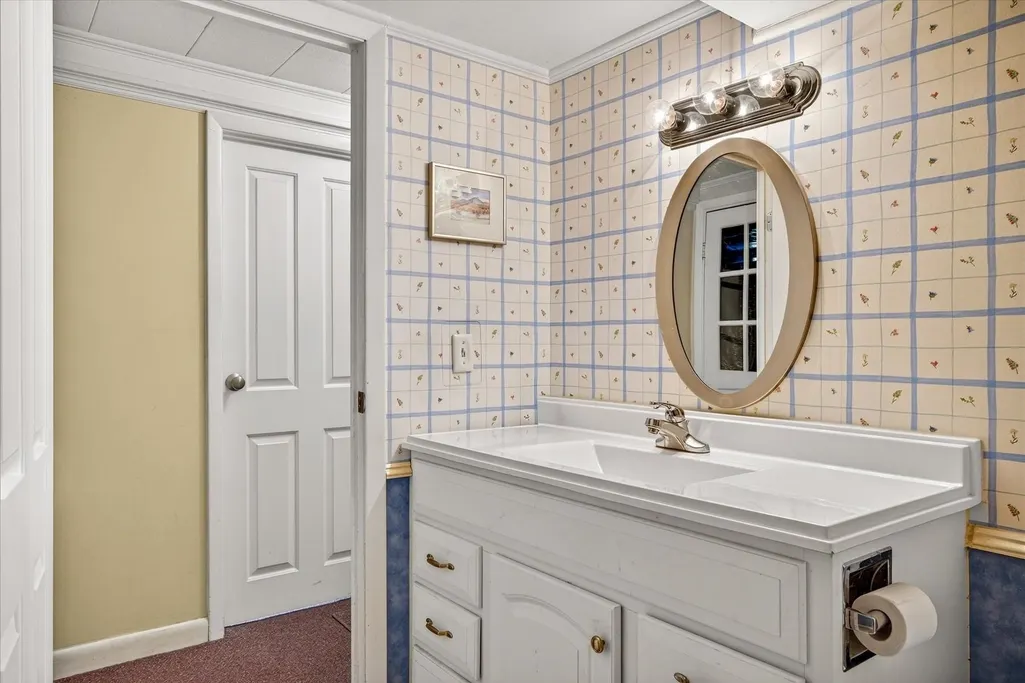
| Room 13 Type | Bathroom Half |
| Room 13 Level | Basement |
| Room 12 Type | Bathroom Three Quarter |
| Room 12 Level | 1 |
| Room 11 Type | Bathroom Full |
| Room 11 Level | 1 |
| Room 10 Type | Workshop |
| Room 10 Level | Basement |
| Room 1 Type | Kitchen |
| Room 1 Dimensions | 9x10 |
| Basement Access Type | Interior |
Exterior Features
| Lot Features | Landscaped,Level,Steep,Trail/Near Trail,Near Paths,Neighborhood |
|---|---|
| Exterior Amenities | Deck,Partial FenceÂ,Shed |
| Driveway | Paved |
| Lot Size Area | 0.34 |
| Water Source | Public |
| Parking Features | Driveway,Garage |
| Garage Capacity | 1 |
| Foundation | Block |
| Color | White |
| Road Frontage Length | 100 |
| Road Frontage Type | Paved,Public |
| Surveyed | Unknown |
| Lot Size Square Feet | 14810 |
Amenities
- Foreclosure
- Views
- Short Sale
- New Construction
- Adult 55+
- Lease To Own
- No HOA Fees
- Furnished
- Primary On Main
- Air Conditioning
- Seller Finance
- Green
- Fixer Upper
- Horse
- Golf
- Fireplace
- Deck
- Garage
- Basement
- Pool
Property vs Single Family Average in 05765
Statistics provided by Inside Real Estate
Price
Year Built
 Massachusetts MLS Property Info Network (MLSPIN) - The property listing data and information set forth herein were provided to MLS Property Information Network, Inc. from third party sources, including sellers, lessors and public records, and were compiled by MLS Property Information Network, Inc. The property listing data and information are for the personal, non commercial use of consumers having a good faith interest in purchasing or leasing listed properties of the type displayed to them and
 Copyright 2026 PrimeMLS. All rights reserved. This information is deemed reliable, but not guaranteed. The data relating to real estate displayed on
this Site comes in part from the IDX Program of PrimeMLS. The information
being provided is for consumers' personal, non-commercial use and may
not be used for any purpose other than to identify prospective properties
consumers may be interested in purchasing. Data last updated September 18, 2026 7:05 PM UTC
Copyright 2026 PrimeMLS. All rights reserved. This information is deemed reliable, but not guaranteed. The data relating to real estate displayed on
this Site comes in part from the IDX Program of PrimeMLS. The information
being provided is for consumers' personal, non-commercial use and may
not be used for any purpose other than to identify prospective properties
consumers may be interested in purchasing. Data last updated September 18, 2026 7:05 PM UTC
