
Address
774 Stratton Arlington Road, Stratton, VT
Price
$ 599,000
Property Attributes
- MLS#5064604
- TypeSingle Family
- Listing Status Active
- CountyWINDHAM
- CityStratton
- AreaWindham
- Zip05360
- StyleLog
- Year Built2000
- Price$ 599,000
- Bedrooms3
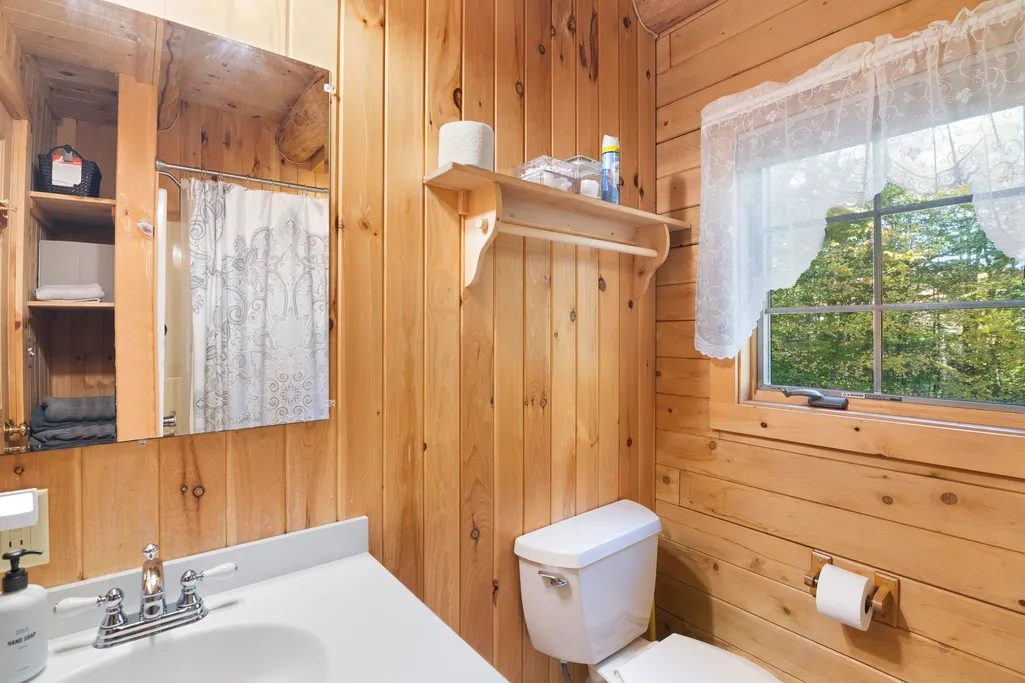
- Full Bathrooms2
- Half Bathrooms1
- Sqr Footage2329
- Lot Size1.2 Acres
Data Source:
PrimeMLS
Property Description
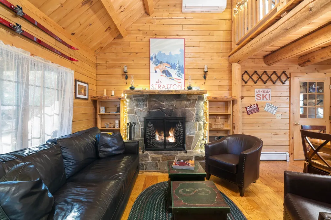
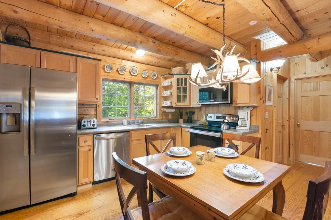
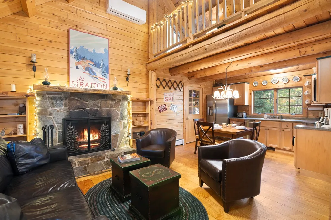
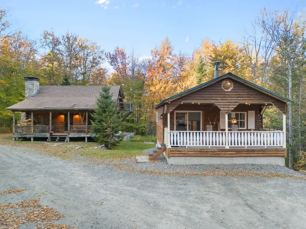
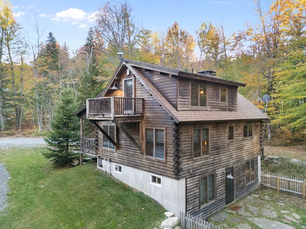
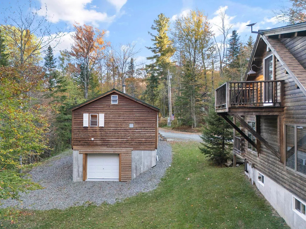
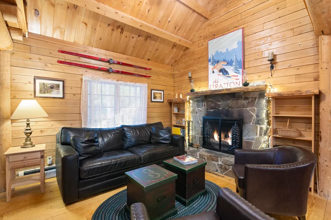
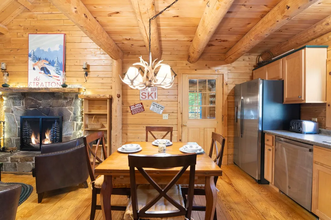
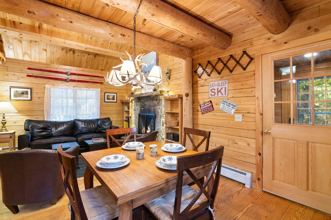
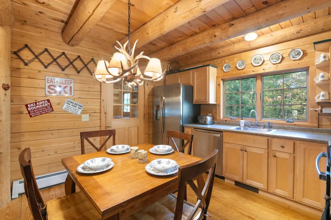
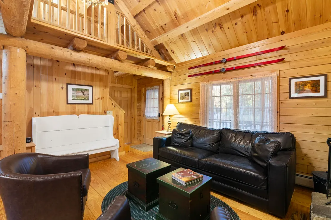
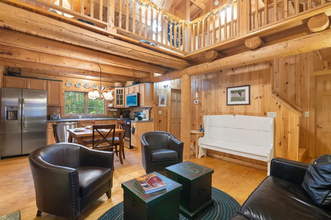
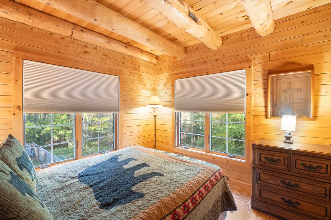
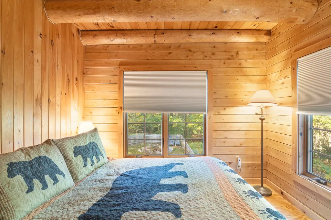
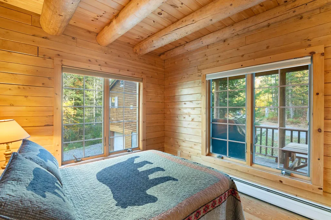
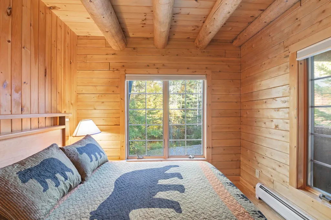
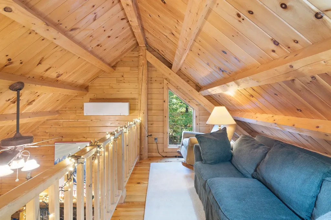
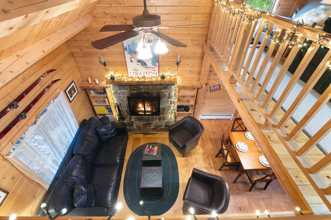
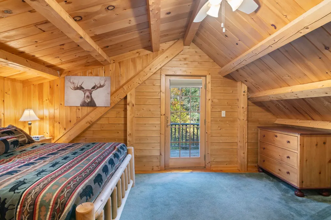
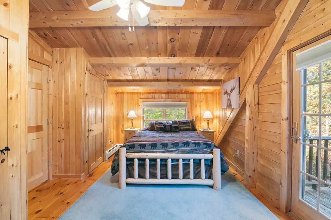
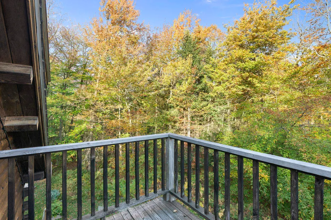
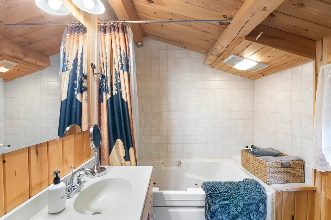
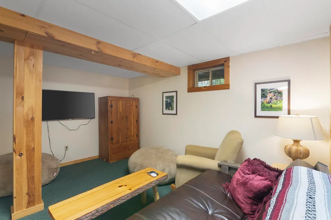
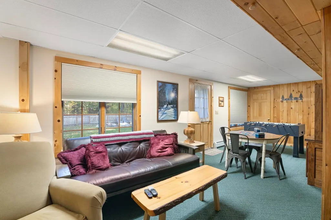
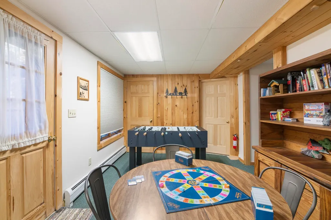
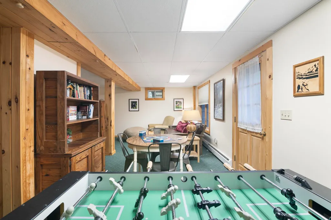
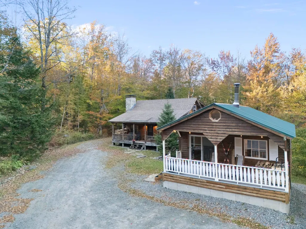
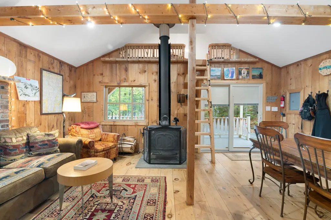
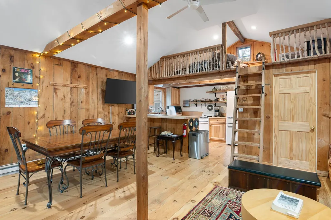
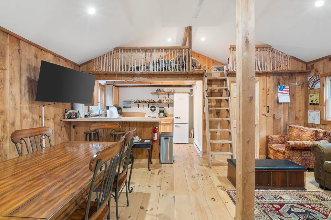
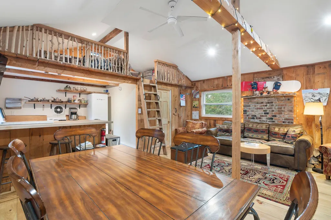
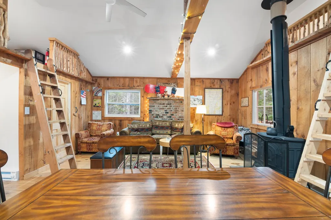
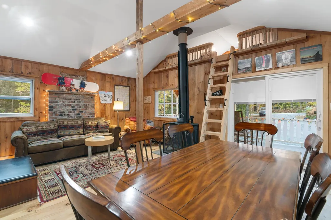
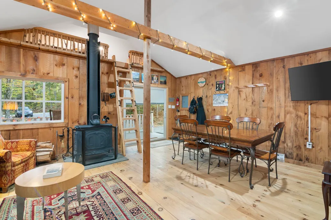
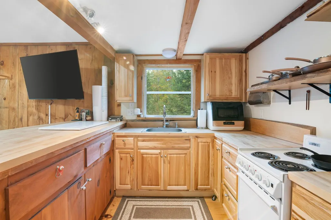
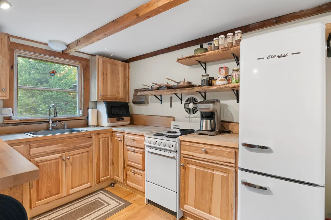
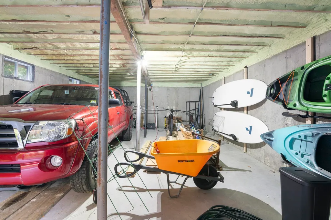
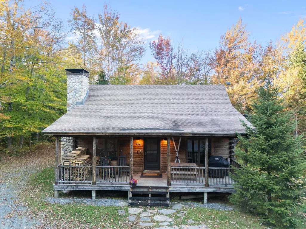
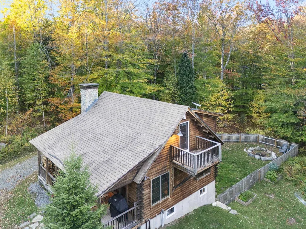
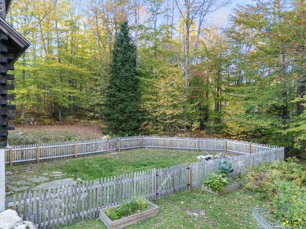
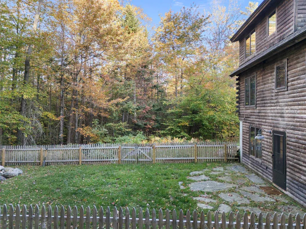
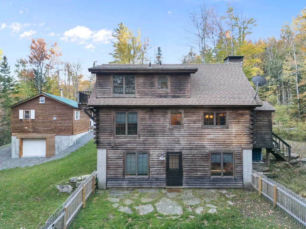
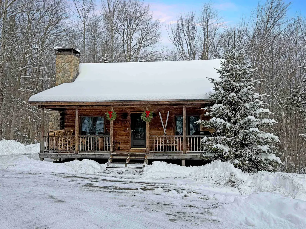
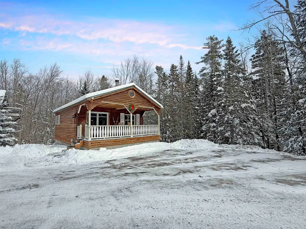
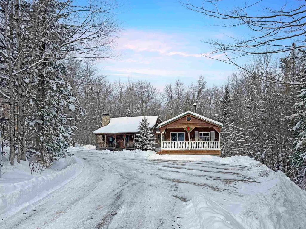
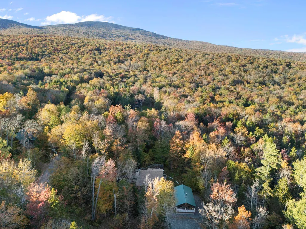
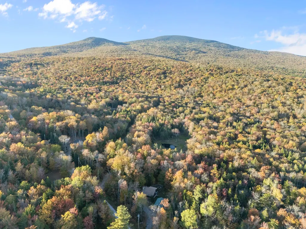
Charming Log Cabin Compound Near Stratton and Mount Snow Escape to this quintessential Vermont retreat nestled on 1.2 private acres just minutes from Grout Pond, the Green Mountain National Forest, and a short drive to both Stratton and Mount Snow Resorts. The main log home offers three bedrooms and two baths with a warm, inviting open-concept living space. A stone fireplace anchors the great room, complemented by natural wood tones, exposed beams, and cathedral ceilings that evoke classic mountain living. The kitchen and dining area flow seamlessly together, ideal for après-ski gatherings or cozy family meals. A finished lower level provides additional living and game space, perfect for entertaining or relaxing after a day on the slopes. Step outside to enjoy the covered front porch, fenced-in backyard, and raised garden beds, offering peaceful woodland views and space for outdoor enjoyment year-round. The auxiliary building adds incredible flexibility with a spacious great room, kitchen, and wood stove, ideal as a studio, or entertaining space. Below, a one-car garage and ample storage provide room for skis, snowmobiles, and all your Vermont adventure gear. This property offers the perfect blend of privacy, comfort, and proximity to some of southern Vermontâs most sought-after recreation an ideal mountain getaway or full-time home.
| Elementary School | Middle School | High School |
|---|---|---|
| Choice Elementary School | Choice Middle School | Choice High School |
| Price History | |
|---|---|
| 10/7/2025 | Listed $644,000 |
| 4/29/2026 | 1$639,000 |
| 6/30/2026 | 2$629,000 |
| 8/19/2026 | 5$599,000 |
General Features
| Road Frontage | TBD |
|---|---|
| Sewer | Septic |
| Heating | Oil,Baseboard |
| Cooling | None |
| Utilities | Telephone at Site |
| Roof | Architectural Shingle |
| Appliances | Dishwasher,Dryer,Refrigerator,Washer,Electric Stove,Electric Water Heater |
| Garage | Yes |
| Flood Zone | No |
| Zoning | Residential / Commercial |
| Full Baths | 2 |
| Half Baths | 1 |
| Bathrooms | 3 |
| Year Built | 2000 |
| Electric | Circuit Breaker(s) |
| Style | Log |
| Stories Count | 1.5 |
| Resort | Yes |
| Type | Single Family |
| Property Condition | Existing |
| Tax Year | 2026 |
| Electric Company | GMP |
| Covenants | No |
| Construction Materials | Wood Frame,Log Siding Exterior |
| Directions | Stratton Arlington Road,past the town office house is on the right |
| High School | Choice |
| City | Stratton |
| Property Class | Residential |
| Other Equipment | Smoke Detector |
| School District | Windham Central |
| Seasonal | No |
| Elementary School | Choice |
| Middle School | Choice |
| DOM | 331 |
| Price Per Sq Ft Total AG | 257.19 |
| Last Updated | 09/15/2026 17:12:33 |
Interior Features
| Basement Description | Finished |
|---|---|
| Interior Amenities | Cathedral Ceiling,Ceiling Fan,Wood Fireplace,1 Fireplace,Furnished,Kitchen/Family,Natural Light,Natural Woodwork,Smart Thermostat |
| Basement | Yes |
| Flooring | Tile,Wood |
| Beds | 3 |
| Total Rooms | 8 |
| Room 1 Level | 1 |
| Internet | Satellite Internet,DSL |
| Total Finished Area | 2329 |
| Rooms: Level B | Level B: Playroom |
| Rooms: Level 2 | Level 2: Loft,Level 2: Primary Bdm Ste |
| Rooms: Level 1 | Level 1: Bedroom,Level 1: Bonus Room,Level 1: Eat-in Kitchen,Level 1: Living Room,Level 1: Mudroom |
| Room 9 Type | Bonus Room |
| Room 9 Level | 1 |
| Room 9 Dimensions | above garage |
| Room 8 Type | Playroom |
| Room 8 Level | Basement |
| Room 7 Type | Primary BR Suite |
| Room 7 Level | 2 |
| Room 6 Type | Loft |
| Room 6 Level | 2 |
| Room 5 Type | Bedroom |
| Room 5 Level | 1 |
| Room 4 Type | Bedroom |
| Room 4 Level | 1 |
| Room 3 Type | Eat-in Kitchen |
| Room 3 Level | 1 |
| Room 2 Type | Living Room |
| Room 2 Level | 1 |
| Room 10 Type | Eat-in Kitchen |
| Room 10 Level | 1 |
| Room 10 Dimensions | above garage |
| Room 1 Type | Mudroom |
| Basement Access Type | Walkout |
Exterior Features
| Lot Features | Ski Area,Wooded,Mountain,Near Skiing,Near Snowmobile Trails |
|---|---|
| Exterior Amenities | Building,Natural Shade,Outbuilding,Covered Porch,Storage |
| Driveway | Gravel |
| Lot Size Area | 1.2 |
| Water Source | Drilled Well |
| Parking Features | Detached |
| Garage Capacity | 1 |
| Foundation | Concrete |
| Color | Natural |
| Road Frontage Type | Public |
| Surveyed | Unknown |
| Lot Size Square Feet | 52272 |
Amenities
- Foreclosure
- Views
- Short Sale
- New Construction
- Adult 55+
- Lease To Own
- No HOA Fees
- Furnished
- Primary On Main
- Air Conditioning
- Seller Finance
- Green
- Fixer Upper
- Horse
- Golf
- Fireplace
- Deck
- Garage
- Basement
- Pool
Property vs Single Family Average in 05360
Statistics provided by Inside Real Estate
Price
Year Built
Visits
 Massachusetts MLS Property Info Network (MLSPIN) - The property listing data and information set forth herein were provided to MLS Property Information Network, Inc. from third party sources, including sellers, lessors and public records, and were compiled by MLS Property Information Network, Inc. The property listing data and information are for the personal, non commercial use of consumers having a good faith interest in purchasing or leasing listed properties of the type displayed to them and
 Copyright 2026 PrimeMLS. All rights reserved. This information is deemed reliable, but not guaranteed. The data relating to real estate displayed on
this Site comes in part from the IDX Program of PrimeMLS. The information
being provided is for consumers' personal, non-commercial use and may
not be used for any purpose other than to identify prospective properties
consumers may be interested in purchasing. Data last updated September 18, 2026 7:05 PM UTC
Copyright 2026 PrimeMLS. All rights reserved. This information is deemed reliable, but not guaranteed. The data relating to real estate displayed on
this Site comes in part from the IDX Program of PrimeMLS. The information
being provided is for consumers' personal, non-commercial use and may
not be used for any purpose other than to identify prospective properties
consumers may be interested in purchasing. Data last updated September 18, 2026 7:05 PM UTC
